Under Construction · Est. November 2026

1032 Nighthawk Trail

Priced At

$407,480

$384,990

  • 2,483

    Square Feet

  • 4

    Bedrooms

  • 3

    Bathrooms

  • 2

    Car Garage

1032 Nighthawk Trail Video
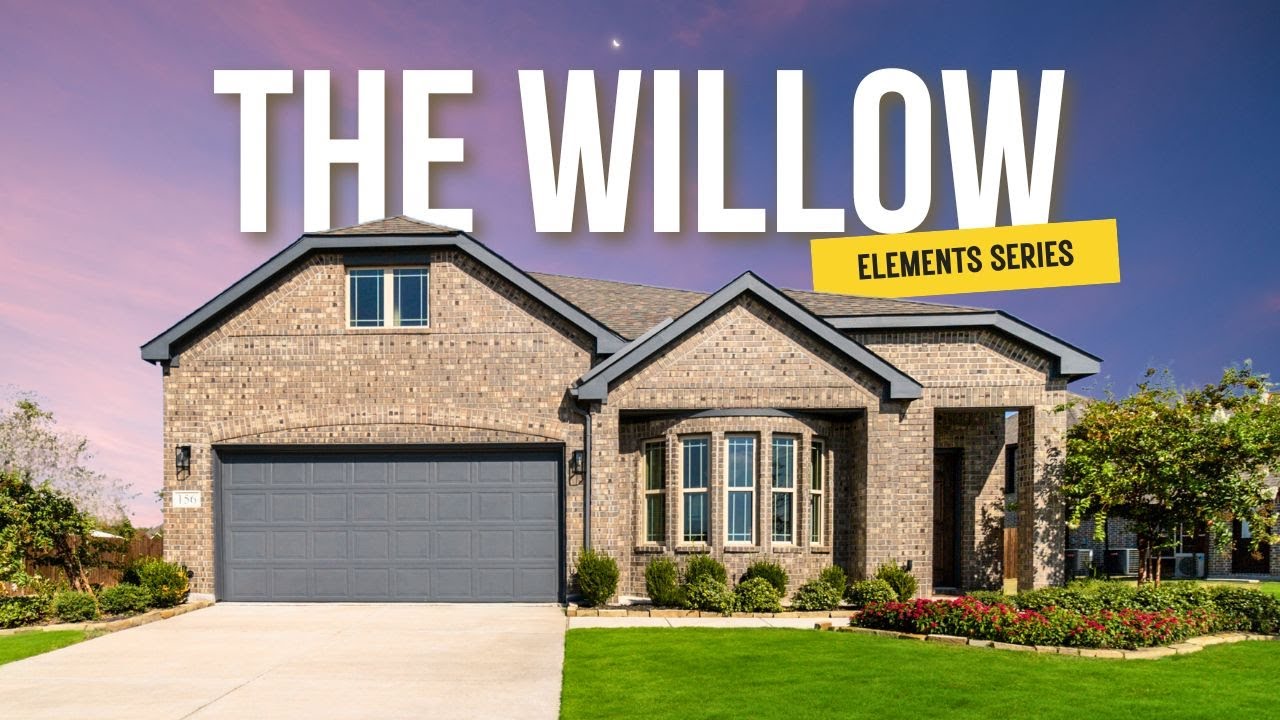
Single-story brick home with two-car garage, arched entry, and brown front door, Elevation C rendering
Bloomfield Homes Willow II floor plan with four bedrooms, study, game room, and covered patio across two levels.
Entryway with wood six-panel front door, white walls, hardwood floors, and a window with outdoor view.
Dining room with wooden table, cane-back chairs, pendant light, and wood sideboard near large windows
Dining room with wood table, cane chairs, pendant light, and wood sideboard beside large windows
Dining room with wood table, woven chairs, pendant light, and buffet sideboard against white walls
Open-concept kitchen with granite island, dark cabinets, and wood-look floors flowing into dining area
Kitchen with granite island, dark wood cabinets, white subway tile backsplash, and stainless steel range hood
Kitchen with dark wood cabinets, granite island with sink, stainless steel appliances, and white subway tile backsplash
Kitchen with dark wood cabinets, granite island with sink, stainless steel appliances, and hardwood floors
Kitchen with center island, granite countertops, dark wood cabinets, and light hardwood floors
Kitchen island with granite countertop and sink, open to dining and living area with wood-look floors
Open-plan dining room with wood table and chairs flowing into a living room with hardwood floors and large windows.
Open-plan living and dining area with wood floors, neutral furniture, and large windows letting in natural light.
Open dining area with wood table and chairs, connected to kitchen with dark cabinets and hardwood floors
Bright living room with two white sofas, wood coffee table, and large windows with tan curtains
Living room with cream sofa, neutral decor, large windows, and a decorative starburst mirror on the wall.
Open-concept living room with vaulted ceiling, hardwood floors, and neutral furnishings, flowing into dining area and kitchen.
Open-concept living room with wood floors, neutral furniture, and kitchen visible in background
Living room with wood floors, cream sofas, wood coffee table, and large windows with gold curtains
Master bedroom with upholstered bed, wood dresser, carpet flooring, and ensuite bathroom visible through doorway
Bedroom with upholstered queen bed, wood dresser, nightstands, and framed wall art on carpet flooring
Bedroom with upholstered king bed, wood dresser with mirror, and neutral carpet flooring
Bedroom with vaulted ceiling, carpet flooring, large windows, and wood dresser with mirror
Master bathroom with double vanity, granite countertops, glass shower, and walk-in closet access
Bathroom with dark wood vanity, granite countertop, and glass-enclosed tile shower
Children's bedroom with striped accent wall, twin bed, dark wood dresser, and karate belt display rack
Child's bedroom with blue geometric accent wall, twin bed, and dinosaur-themed decor
Bathroom with granite countertop vanity, tub-shower combo with orange curtain, and large mirror
Laundry room with upper shelf, hanging rod, washer hookups, and a decorative wall clock
Upstairs bonus room with vaulted ceiling, carpet flooring, sectional sofa, and wall-mounted TV
Bonus room with large sectional sofa, wood coffee table, and colorful drive-in movie wall art
Bonus room with sectional sofa, wood coffee table, and wall-mounted TV on carpeted floor
Upstairs living room with vaulted ceiling, carpet flooring, sectional sofa, and wall-mounted TV
Bedroom with blue accent wall, carpet flooring, large window, and queen bed with white bedding
Bathroom with granite countertop vanity, white tub-shower combo, and dark wood cabinets
A game room, bedroom, and full bath give the upstairs of this Willow II its own purpose, creating a separate setting for games, overnight stays, or a change of scenery. Bloomfield Homes' two-story design offers 4 bedrooms, 3 full baths, a study, and a 2-car garage in Eagle Glen. Downstairs, the layout opens into a long stretch of connected living space, with the kitchen, breakfast area, and family room sharing an easy flow. The island keeps prep space at the center of the conversation, while upgraded quartz counters bring a crisp finish to the kitchen. A pantry keeps ingredients close, and the microwave and dishwasher support the daily routine. Wood-look flooring adds continuity to the interior without competing with the open layout. At the back of the home, the family room gets a window seat and a door to the covered patio. The primary suite also sits toward the rear, with its own access to the patio and a bath featuring dual sinks, a shower, linen storage, and a walk-in closet. Across the hall, 2 secondary bedrooms share another full bath, keeping the downstairs sleeping spaces grouped together. The front study has double doors that define a room for work, reading, or creative projects, while the foyer includes a plant shelf for a personal touch. Laundry sits near the garage entry, and storage beneath the stairs makes use of space that can otherwise go overlooked. An upgraded 8' front door and exterior lighting give the arrival presence, with landscaping, a sprinkler system, and rain gutters completing the outdoor details. Contact Bloomfield Homes or visit the Eagle Glen model to learn more about this Willow II today!

Home Amenities

Community Amenities:

  • Park
  • Soccer Field
  • Playground

Local Area Amenities: 

Utilities:

  • Electric: Reliant Energy 866.222.7100
  • Gas: Atmos Energy 888.286.6700
  • Water: City of Alvarado 817.790.3351
  • Internet Providers: AT&T 800.441.7016
  • Trash & Recycling: City of Alvarado 817.790.3351
  • Police Department: 817.790.0910
  • Fire Department: 817.790.8884

HOA

Principal Management Group

(682) 325-5340

Sales Office


Professional headshot of a smiling man with red beard wearing a blue blazer in a modern office setting

Community Sales Manager

Bryce Mitchell

Models

1001 Raptor Road
Sales Model
Violet IV

Hours

Mon - Sat 10am - 6pm, Sun 12pm - 6pm

Request More Information

Virtual Tour


Around the Area


Elementary Alvarado Elementary South School
Middle Alvarado Intermediate School
High Alvarado High School
From I 35 S. exit West Cotter Ave. Turn right onto East Davis Ave (FM 1807). The community will be on the left after Ezell Street.
Get Directions

About Eagle Glen Elements


Welcome to Eagle Glen in the city of Alvarado, Texas, nestled near the intersection of I-35W and Highway 67. This fabulous community offers a small-town charm with easy access to big city amenities.

Located across the street from Alvarado Elementary South and down the street from Alvarado Intermediate, Eagle Glen is the perfect community if you're looking for all that small-town living has to offer. With the impressive collection of Classic and Elements series floor plans, ranging from 1,500 to 3,700 square feet, this community is the ultimate destination for homebuyers.

Come and join us in Eagle Glen today to enjoy small-town life with big-city convenience - without the hassle!

View Community
Eagle Glen Elements Video
Living room with two-story ceiling, fireplace, wall-mounted TV, and large windows overlooking a backyard

Want to Learn More?

We would love to hear from you!

Have Questions? We have Answers!

Thank you for your interest in Bloomfield Homes. We're more than happy to help answer all questions and aid you in finding the home of your dreams!