Under Construction · Est. December 2026

2021 Hickory Chase Lane

Priced At

$656,607

$656,607

  • 3,736

    Square Feet

  • 4

    Bedrooms

  • 3.5

    Bathrooms

  • 3

    Car Garage

2021 Hickory Chase Lane Video
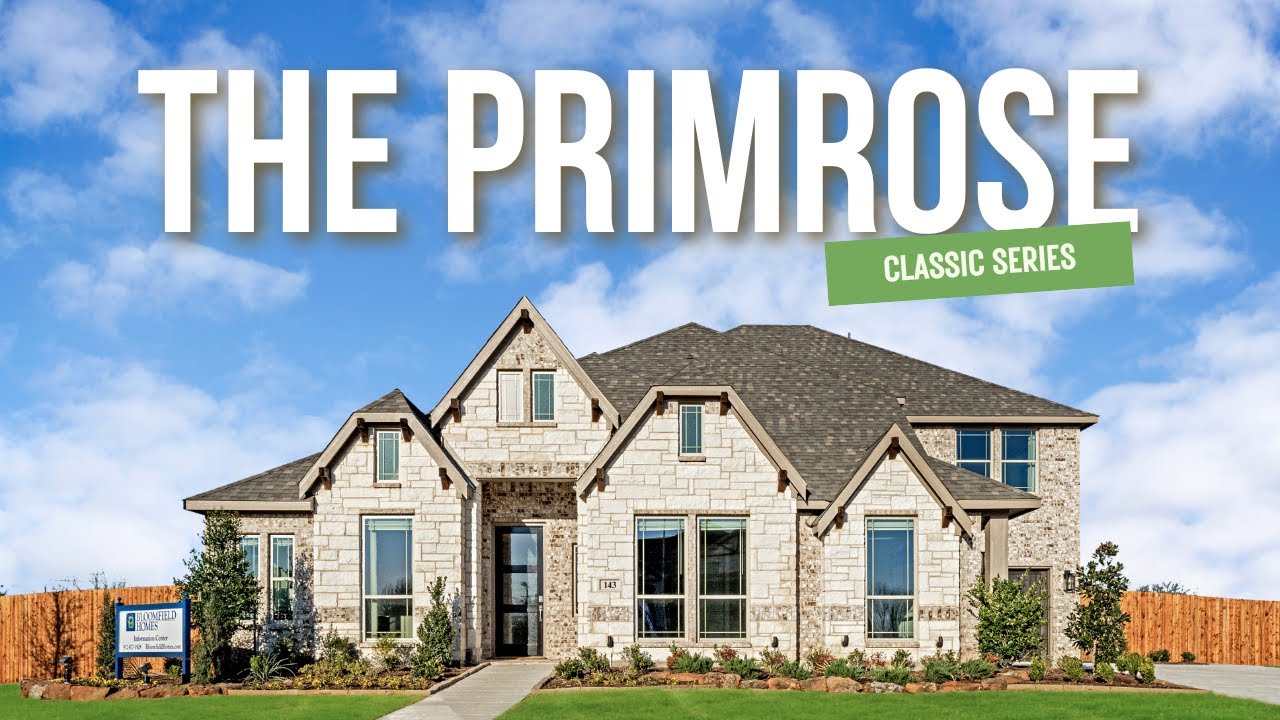
Two-story home with brick and stone exterior, arched entry, and three-car garage, Elevation A
Bloomfield Homes Primrose FE V two-story floor plan with four bedrooms, media room, game room, and two-car garage.
Foyer with wood and glass front door, hardwood floors, round area rug, and view into home office
Home office with dark wood desk, ceiling fan, hardwood floors, and multiple windows with natural light
Built-in mudroom bench with white storage drawers, coat hooks, and upper shelving with basket storage
Half bathroom with light wood vanity, dark granite countertop, undermount sink, and large mirror
Open home entryway with high ceilings, wood floors, and a wood wine cabinet near a potted plant
Formal dining room with wood table, upholstered chairs, chandelier, and two-story ceiling near staircase
Dining room with wood table, cream chairs, chandelier, and open staircase with two-story ceiling
Dining room with wood table, cream barrel chairs, chandelier, and open staircase with metal railing nearby.
Bedroom with built-in shelves flanking a window, ceiling fan, and carpet flooring
Bedroom with floral wallpaper, vaulted ceiling, chandelier, and large window with pink walls and carpet
Bedroom with pink walls, center window, and built-in shelves on each side
Bathroom with white soaking tub, gray tile surround, patterned shower curtain, and two small wall mirrors
Powder room with white vanity, quartz countertop, and large mirror with matte black fixtures
Carpeted staircase with wood and black metal railings leading to upper floor in open home interior
Kitchen with dark island, quartz countertops, stainless steel appliances, and light wood floors open to dining area.
Kitchen with large curved island, white countertops, two-tone cabinets, and stainless steel appliances on wood floors.
Kitchen with large dark island, white countertops, tan cabinets, stainless steel appliances, and open staircase beyond.
Open kitchen with dark island, light wood cabinets, tile backsplash, and hardwood floors opening to living room.
Open-concept kitchen with dark island, white countertops, and vaulted ceiling overlooking dining and living areas with hardwood floors
Dining area with wood table, window seat, and hardwood floors next to kitchen cabinets
Dining area with wood table set for four, adjacent to kitchen with dark lower cabinets and glass upper cabinets.
Living room with high ceilings, tile fireplace, sectional sofa, and large windows with natural light
Bright living room with vaulted ceiling, sectional sofa, wood-burning fireplace, and large windows
Open living room with vaulted ceiling, white sectional sofa, hardwood floors, and large windows with natural light
Open-concept living room with cream sectional sofa, marble coffee table, and kitchen visible in background
Master bedroom with coffered ceiling, ceiling fan, hardwood floors, and sitting area near large windows
Master bedroom with coffered ceiling, ceiling fan, hardwood floors, and a sitting area with two chairs near large windows
Master bedroom with tray ceiling, hardwood floors, and three small windows above the bed headboard
Master bedroom with coffered ceiling, ceiling fan, hardwood floors, and ensuite bathroom visible through open door.
Master bathroom with soaking tub, white cabinets, tile backsplash, and large window
Master bathroom with soaking tub, glass walk-in shower, white vanity, and mosaic tile walls
Bathroom with white double vanity, large mirror, black hardware, and soaking tub with geometric tile surround
Hallway landing with decorative console table, framed artwork, and staircase railing on carpeted floor
Bedroom with vaulted ceiling, ceiling fan, gray accent wall, and carpet flooring
Bathroom with white quartz vanity, dark fixtures, toilet, and tiled tub-shower combo with curtain
Game room with pool table, vaulted ceiling, ceiling fan, and large windows with outdoor views
Game room with pool table, vaulted ceiling, ceiling fan, and carpet flooring
NEW! NEVER LIVED IN. Estimated completion December 2026. Bloomfield Homes' Primrose FE V offers 4 bedrooms, 3 full baths, 1 half bath, and a 3-car garage in a two-story design on an oversized interior lot in Meadow Vista. A rounded foyer creates a distinctive arrival, with glass French doors opening to the study and a formal dining room set farther inside. Laminate flooring connects the shared spaces, leading to a vaulted family room anchored by a gas-log fireplace with floor-to-ceiling tile and a cedar mantel. The Deluxe Kitchen brings upgraded quartz counters, professional series appliances, gas cooking, and an electric oven together around an island lit by 3 pendants. A cabinet wrap with raised ends gives the island a furniture-like finish, while matte black pulls, under-cabinet lighting, and a single-bowl sink sharpen the details. A walk-in pantry supports storage, and the breakfast area includes a window seat beside access to the covered patio with a gas stub. Tucked at the rear, the primary suite features a walk-in closet, separate vanities, a garden tub, and a separate shower with upgraded tile. Two secondary bedrooms share a full bath downstairs, while the powder bath serves the common areas. Upstairs, the fourth bedroom and another full bath join a game room and a separate media room, creating space to spread out beyond the main living area. Horizontal railing adds a modern touch along the stairs. Quartz continues into the full baths and laundry room, where upper cabinets add storage. Window coverings, gutters, an 8-foot front door, and front uplights complete the home. Visit Bloomfield Homes' Meadow Vista model today to learn more about 2021 Hickory Chase Lane!

Home Amenities

Community Amenities:

  • Community Pool 
  • Pool House 
  • Open Play Area *
  • Trails * (Extended through future phases) 

*Future amenities are based on current concepts, which are subject to change without notice. No guarantee is made that the features will be built. 


Local Area Amenities: 

Utilities:

Police & Fire:

  • Police Dept 972.924.2848
  • Fire Dept 972.924.2143

HOA

SBB Community Management

(210) 447-5578

Sales Office


John Atlee

Community Sales Manager

John Atlee

Models

1800 Hickory Chase Lane
Hawthorne II
1804 Hickory Chase Lane
Sales Model
Seaberry II

Hours

Mon - Sat 10am - 7pm, Sun 12pm - 7pm

Request More Information

Virtual Tour


Around the Area


Elementary Lorenzo Dow Hendricks Elementary School
Middle Slayter Creek Middle School
High Anna High School

From Hwy 75, Take exit 48A toward FM455/Anna-Weston Rd. Take W. White St. east to N. Ferguson Pkway. Turn left on N. Ferguson Pkwy. Then turn left on Hackberry Ln. In .2 miles you will see the community. Turn right on Parkchase Dr. and left on Hickory Chase Ln. The model home is on the right.

Get Directions

About Meadow Vista 60-65


When searching for a place to call home, Meadow Vista in Anna should be at the top of your list. Situated near established master-planned communities and the city's central hub, Meadow Vista is part of a landscape already rich with neighborly spirit. We're building on that foundation, creating a community where people wave hello, play until the sun sets, and know the name of each dog on their street. A variety of planned future amenities like a pool, playground, and nature trails will provide spaces where neighbors can cross paths naturally. Meadow Vista features our Classic Series floor plans that range from open single-stories at a manageable 1,800 square feet to customizable two-stories over 4,200 square feet.

This community is nestled between Highways 75 and 121, allowing commuters easy routes in and out of the metroplex. Anna has a packed calendar of events year-round and great local hangouts like Slayter Creek Park, Barn Hill Vineyards, and a 1950s throwback diner - The Malt Shop. Students will attend Anna ISD, where a low student-to-teacher ratio and CTE/STEAM programs help every learner thrive! Adding to the appeal, a brand-new elementary school just opened right next to the neighborhood.

Wherever you are in life, Bloomfield Homes is ready to find the right spot for you in Meadow Vista. 

View Community
Contact Us.
Contact Us.

Want to Learn More?

We would love to hear from you!

Have Questions? We have Answers!

Thank you for your interest in Bloomfield Homes. We're more than happy to help answer all questions and aid you in finding the home of your dreams!