Under Construction · Est. December 2026

3333 Creek Meadow Drive

Priced At

$708,314

$656,990

  • 3,620

    Square Feet

  • 5

    Bedrooms

  • 4

    Bathrooms

  • 3

    Car Garage

3333 Creek Meadow Drive Video
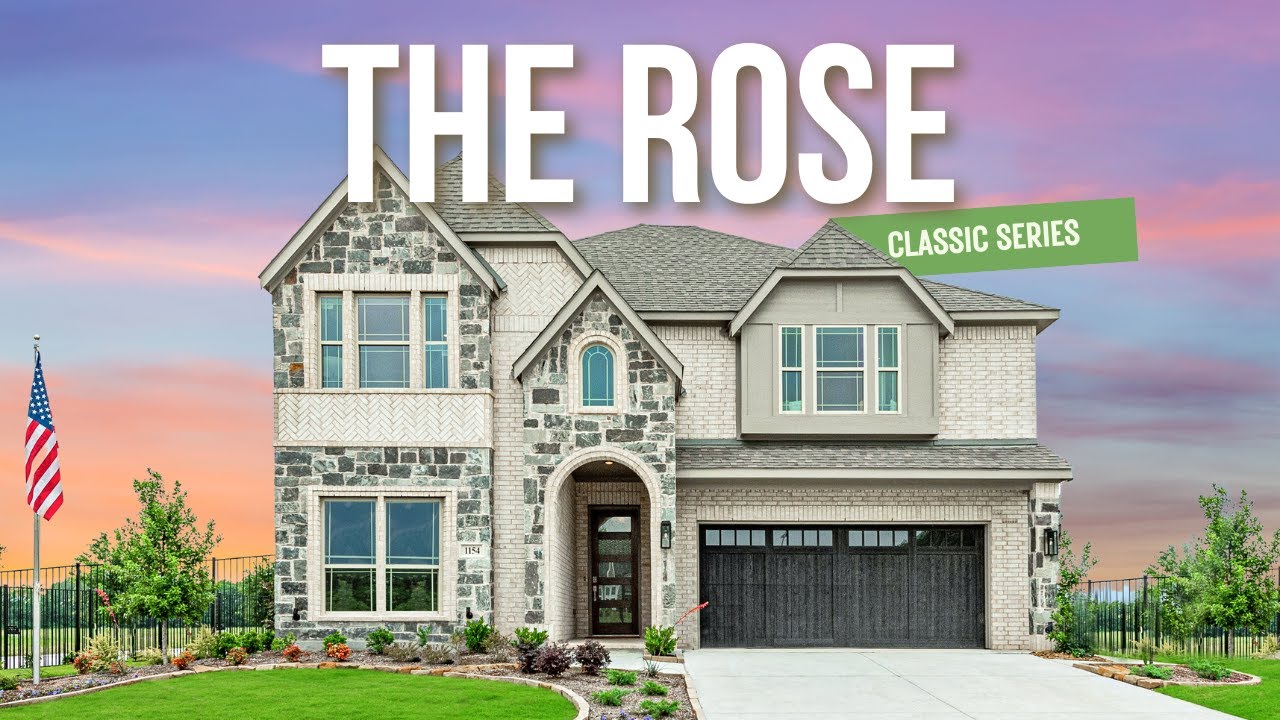
Two-story home with stone and brick exterior, arched entry, and two-car garage, Elevation D
Bloomfield Homes Rose II floor plan with 5 bedrooms, 4 bathrooms, game room, and 3-car garage layout.
Entryway foyer with staircase featuring wood and metal railing, light hardwood floors, and front door with glass panels.
Home office with large dark wood desk, ceiling fan, hardwood floors, and a window with natural light
Bathroom with white cabinets, granite countertop, tub-shower combo with marble tile surround, and large mirror
Laundry room with white walls, marble tile floors, wall-mounted baskets, hanging rod, and washer-dryer hookups
Open-concept living room with two-story ceiling, marble fireplace, and kitchen visible in background
Open-concept living room with two-story ceiling, marble fireplace, and hardwood floors
Living room with two-story ceiling, marble fireplace surround, hardwood floors, and large windows with backyard view.
Open-concept living room with two-story ceiling, marble fireplace, and second-floor balcony overlook
Open-concept living room and kitchen with white cabinets, stainless appliances, and light hardwood floors
Kitchen with white cabinets, granite island, stainless steel appliances, and light hardwood floors open to dining area
Kitchen with large center island, granite countertops, white cabinets, and stainless steel appliances
Kitchen with white cabinets, granite island, stainless steel appliances, and light hardwood floors
Open-concept kitchen with white island, granite countertops, and living room with fireplace and high ceilings
Open-concept kitchen with granite island flowing into living room with vaulted ceiling and stone fireplace
Bright dining nook with vaulted ceiling, wood table, upholstered chairs, and large windows with patio door access.
Bright dining area with wood table, four chairs, window seat, and hardwood floors surrounded by large windows
Open dining area with wood table flowing into white kitchen with island and hardwood floors
Master bedroom with vaulted ceiling, ceiling fan, king bed, and large windows with natural light
Master bedroom with vaulted ceiling, ceiling fan, king bed, and neutral carpet flooring
Master bedroom with vaulted ceiling, ceiling fan, wood dresser, and ensuite bathroom access
Master bedroom with vaulted ceiling, ceiling fan, wood dresser, and large windows with backyard view
Master bathroom with double vanity, granite countertops, glass shower, and soaking tub with marble tile surround
Bathroom with walk-in shower, soaking tub, marble tile walls, and glass partition
Master bathroom with double vanity, granite countertops, glass shower, and walk-in closet entrance
Open-concept living area with fireplace, kitchen island, and hardwood floors seen from above
Game room with foosball table, vaulted ceiling, ceiling fan, and carpet flooring
Upstairs game room with foosball table, carpet flooring, ceiling fan, and open railing overlooking lower level
Upstairs game room with foosball table, ceiling fan, carpet flooring, and open railing overlooking lower level
Upstairs game room with foosball table, ceiling fan, carpet flooring, and open staircase railing
Living room with two gray sofas, wood coffee table, vaulted ceiling, and neutral carpet flooring
Living room with vaulted ceiling, gray sofas, and wood coffee table, open to a second sitting area with carpet floors.
Children's bedroom with blue and yellow accent wall, ceiling fan, and carpet flooring
Bathroom with granite countertop vanity, tiled tub-shower combo, and large mirror
Children's bedroom with pink walls, vaulted ceiling, ceiling fan, window seat, and white furniture
Bathroom with white cabinets, granite countertop, large mirror, and separate tub-shower with curtain
Bathroom with tiled shower-tub combo, shower curtain, and small window above the tub
Bathroom vanity with white cabinets, granite countertop, large mirror, and separate tub area visible through doorway
Bedroom with queen bed, ceiling fan, white dresser, and window with bench seat
This Rose II offers 5 bedrooms, 4 full baths, and a 3-car garage in a two-story design on an oversized corner lot in Villages of Hurricane Creek. High-rising ceilings and a fireplace with tile extending to the ceiling give the family room its dramatic presence, while engineered wood flooring carries through the first-floor living spaces. The fireplace includes a gas starter, and the open connection to the Deluxe Kitchen keeps the room part of the conversation. Quartz countertops surround an island, with a gas cooktop, built-in electric oven, and pantry supporting the cooking setup. A window seat defines the breakfast area beside the covered patio, where a gas stub adds a useful connection for outdoor cooking. The primary suite occupies the rear of the first floor with a window seat, walk-in closet, and a bath featuring dual sinks, a garden tub, separate shower, and upgraded porcelain tile. Quartz counters continue through all 4 baths. A second downstairs bedroom sits near a full bath at the front, while double doors enclose a separate study off the main living area. Upstairs changes the pace. A game room and dedicated media room create distinct places for games and movies, with 3 secondary bedrooms and 2 full baths on the same level, including a Jack and Jill arrangement. The 3-car garage includes added depth, and a mud room and gutters address practical needs. An upgraded 8-foot front door and covered porch introduce the home. Visit Bloomfield Homes' Villages of Hurricane Creek model to explore 3333 Creek Meadow Drive today!

Home Amenities

Community Amenities

  • Two Pools
  • Nature Trails
  • Two Clubhouses with Fitness Center
  • Dog Park
  • Covered Picnic Tables
  • Pond

Local Area Amenities

Utilities

Police & Fire

Police 972.942.2848

Fire 972.924.2143

HOA

Essex Association Management

972-428-2030

Sales Office


Jason McFarlin

Community Sales Manager

Jason McFarlin

Models

3217 Cross Shore Drive
Rose II

Hours

Mon - Sat 10am - 7pm, Sun 12pm - 7pm

Request More Information

Virtual Tour


Around the Area


Elementary Sue Evelyn Rattan Elementary
Middle Clemons Creek Middle School
High Anna High School

From Hwy 75, take exit 48A. Turn left on W White St, right on S Standridge Blvd, then left on Shadybrook Trail to enter the community. 

Get Directions

About Villages of Hurricane Creek


Villages of Hurricane Creek is part of Anna's next chapter. Just west of US-75, it offers large homesites and a layout that breaks away from the usual grid. Greenbelts, creeks, and trails wind through the neighborhood, connecting homes to planned amenities like a clubhouse, resort-style pool, playgrounds, and sports fields.

Bloomfield homebuyers at Hurricane Creek have their pick of lot sizes and floor plans, with a wide range of designs and elevations from our Classic Series. On-site development is already underway, including a future elementary school, fire station, and more than 50,000 square feet of planned retail and dining to bring daily essentials even closer to home.

With US-75 running parallel, residents can reach Downtown Dallas or the Oklahoma border in about 45 minutes, making Hurricane Creek perfectly positioned for both weekday commutes and weekend escapes. A short drive from the neighborhood, Hurricane Creek Country Club makes golf part of everyday life. Families benefit from being in Anna ISD, a district known for its strong academic support and commitment to growth.

At Villages of Hurricane Creek, the horizon is still open. You can see where things are headed and imagine what it might feel like to be part of it. Isn’t that what we’re all looking for in a place to call home?
View Community
Living room with two-story ceiling, fireplace, wall-mounted TV, and large windows overlooking a backyard

Want to Learn More?

We would love to hear from you!

Have Questions? We have Answers!

Thank you for your interest in Bloomfield Homes. We're more than happy to help answer all questions and aid you in finding the home of your dreams!