Move-In Ready

900 Twin Pine Court

Priced At

$539,653

$466,709

  • 3,774

    Square Feet

  • 4

    Bedrooms

  • 3

    Bathrooms

  • 2

    Car Garage

900 Twin Pine Court Video
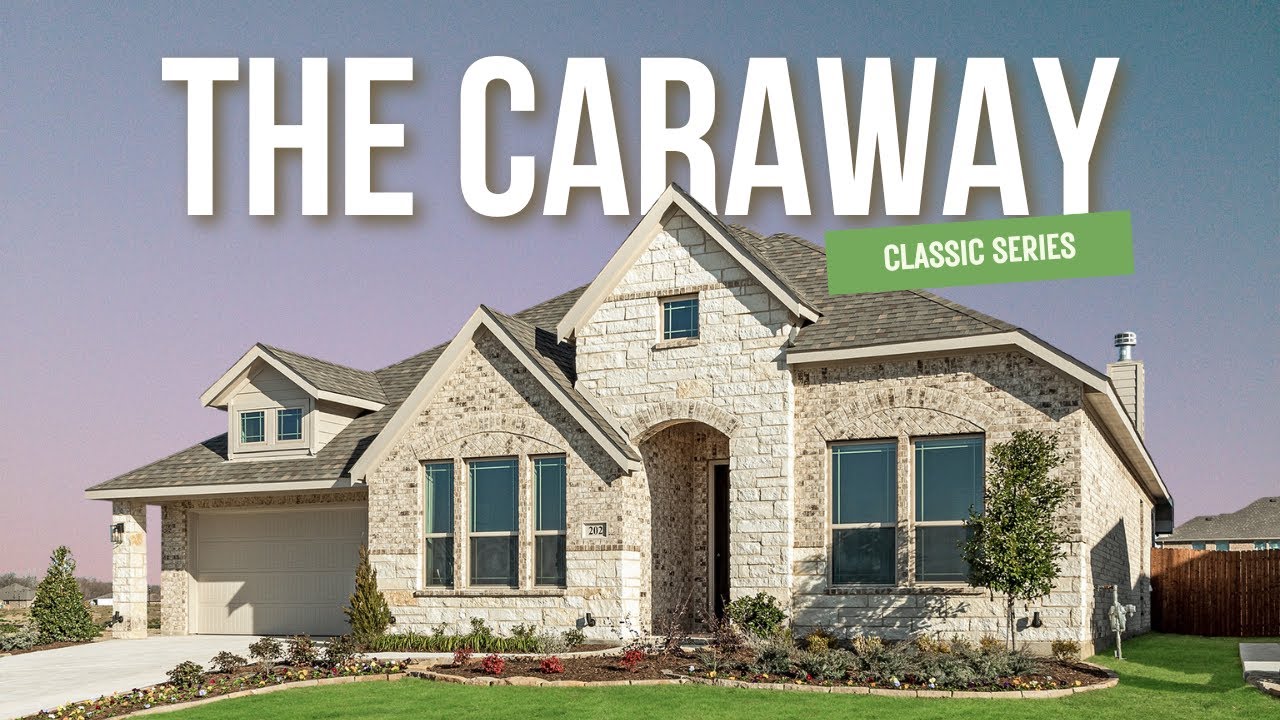
Single-story brick home with two-car garage, hip roof, and manicured front lawn in a suburban neighborhood.
Single-story brick home with two-car garage, covered entry, and manicured front lawn in a suburban neighborhood.
Single-story brick home with two-car garage, hip roof, and green front lawn at dusk
Front entry of brick home with covered doorway, house number 900, and landscaped walkway
Open living room with light wood floors, marble tile fireplace, and ceiling fan
Open-concept living area with light wood floors, ceiling fan, and kitchen island with gray cabinets in background.
Empty bedroom with carpet flooring, black ceiling fan, and double windows with white trim
Open living room with marble tile fireplace, light hardwood floors, and ceiling fan
Bright living room with white sectional sofa, marble fireplace, wall-mounted TV, and ceiling fan over light hardwood floors
Kitchen with large white island, gray cabinets, pendant lights, and stainless steel appliances on light wood floors
Kitchen with gray cabinets, large island with three bar stools, stainless steel appliances, and adjacent dining area
Kitchen with large center island, gray cabinets, white countertops, and pendant lights over hardwood floors
Open-concept kitchen and living area with white island, light wood floors, and fireplace visible in background.
Empty bedroom with vaulted ceiling, light wood floors, and double windows with exterior view
Open-concept kitchen with white island, pendant lights, and stone fireplace in connected living area
Open-concept kitchen with white island, flowing into dining and living areas with fireplace and vaulted ceiling
Bright entryway with wood and glass front door, light hardwood floors, and two open doorways to adjacent rooms.
Empty room with light wood floors, white walls, ceiling fan, and large windows with transom panels above
Bright bedroom with ceiling fan, upholstered bed, white nightstands, and French doors with transom windows
Bathroom with marble tile tub surround, white vanity with quartz countertop, and dark bronze fixtures
Bathroom with white quartz vanity, soaking tub, and marble-look tile surround with black hardware accents
Empty bedroom with carpet flooring, ceiling fan, and a window overlooking neighboring homes
Empty bedroom with carpet flooring, ceiling fan, and multiple windows along white walls
Spacious bedroom with vaulted ceiling, ceiling fan, carpet flooring, and large windows
Spacious bedroom with carpet, black ceiling fan, and open door leading to ensuite bathroom and walk-in closet
Master bathroom with double vanity, soaking tub, white quartz countertops, and walk-in closet access
Dual vanity bathroom with white cabinets, quartz countertops, and marble tile floors
Bathroom with marble tile walk-in shower, glass door, and soaking tub with black fixtures
Laundry room with beige cabinets, white countertop, marble tile floor, and washer and dryer hookups visible on the wall.
Mudroom with white built-in bench, wall hooks, and marble tile floor leading to carpeted hallway
Covered back patio with concrete floor, light brick exterior, large windows, and glass door leading inside.
Rear view of brick home with covered patio, green lawn, and wood privacy fence
Brick home rear exterior with large windows, green lawn, and wood privacy fence
Bloomfield Homes Caraway floor plan with 4 bedrooms, 3 bathrooms, family room, kitchen, and 2.5-car garage.
Bloomfield Homes’ Caraway offers 4 bedrooms, 3 full baths, and a 2-car garage in a one-story layout on an oversized interior lot. The family room sets the tone with raised ceilings and a gas-starter fireplace finished in tile to the ceiling, accented by a modern box mantel. Laminate wood flooring connects the shared living areas, while window seats add another architectural detail. The Deluxe Kitchen faces the family room across a large island, keeping cooking and conversation connected. Quartz countertops complement upgraded Professional Series appliances, including a gas cooktop and electric oven, with pot-and-pan drawers providing useful storage. A breakfast area beside the kitchen looks toward the covered patio. The bedroom arrangement gives this Caraway added flexibility: a secondary suite near the front has its own full bath and walk-in closet, while a 4th bedroom replaces the formal dining room. The remaining secondary bedrooms share a hall bath. Set at the rear, the primary suite includes separate vanities, a garden tub, a separate shower, and a walk-in closet with direct laundry access. A mud room near the garage helps organize everyday arrivals, and faux wood blinds and a tankless water heater are included. Outside, a covered front porch frames an 8' solid mahogany door, and 5 uplights highlight the front of the home. Gutters and a gas stub at the covered back patio add practical finishing touches. Visit Bloomfield Homes’ West Crossing model to see this floorplan in person today!

Home Amenities

Community Amenities:

  • City-Maintained Basketball Court
  • Playground
  • Community Clubhouse
  • Pool
  • Trails
  • Parks
  • Greenbelts

Local Area Amenities: 

Utilities:

HOA

Neighborhood Management Inc

(972) 359-1548

Sales Office


John Atlee

Community Sales Manager

John Atlee

Hours

Mon - Sat 10am - 7pm, Sun 12pm - 7pm

Request More Information

Virtual Tour


Around the Area


Elementary Lorenzo Dow Hendricks Elementary
Middle Slayter Creek Middle School
High Anna High School
From Hwy 75, exit FM 455 heading east. Turn left into the community on West Crossing Boulevard. Turn right onto W Rosamond Parkway and right onto Autumn Trail. Our model home is on Twin Pine Court.
Get Directions

About West Crossing


Discover your dream home at West Crossing - a dynamic and thriving residential community with brand new homes for sale in the vibrant town of Anna, TX!

With new, quality-built homes for sale and stunning architectural appeal set against peaceful country surroundings, this is truly small-town living with big city convenience! Residents can enjoy luxury amenities like a stunning million-dollar community amenity center and resort-style pool perfect for entertaining and relaxing. West Crossing offers our Classic Series floor plans suited for any lifestyle.

Bloomfield Homes proudly offer our Classic Series homes, with impeccable designs, amazing quality, and the most all-inclusive features. Fill your weekends exploring Slayter Creek Park, socializing at one of the nearby wineries and vineyards, or exploring all that downtown McKinney has to offer.

A perfect blend between rural tranquility fast-paced urban life awaits you here – come explore what makes Bloomfield Homes at West Crossing special today!

View Community
West Crossing Video
Living room with two-story ceiling, fireplace, wall-mounted TV, and large windows overlooking a backyard

Want to Learn More?

We would love to hear from you!

Have Questions? We have Answers!

Thank you for your interest in Bloomfield Homes. We're more than happy to help answer all questions and aid you in finding the home of your dreams!