Under Construction · Est. January 2026

316 Alina Street

Priced At

$509,387

$509,387

  • 2,103

    Square Feet

  • 4

    Bedrooms

  • 2.5

    Bathrooms

  • 2

    Car Garage

316 Alina Street Video
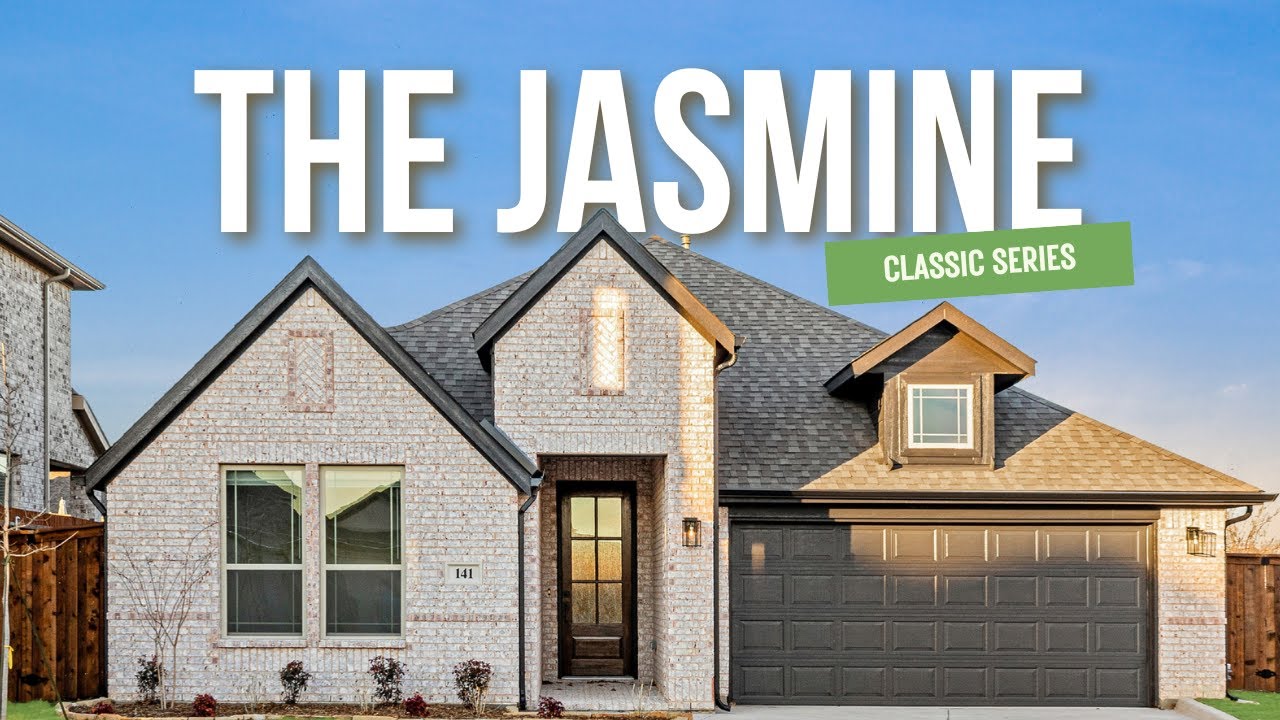
Single-story home rendering with brick and stone exterior, gabled roofline, covered entry, and two-car garage
Single-story Jasmine floor plan with four bedrooms, open family room and kitchen, covered patio, and 2.5-car garage
Entry hallway with dark wood front door, console table, geometric wall art, and patterned runner rug on light wood floors
Bedroom with twin bed, vaulted ceiling, ceiling fan, large windows with pink and gray curtains, and beige carpet
Child's bedroom with twin bed, dog-themed art and pillows, white nightstand and dresser, and coral curtains
Child's bedroom with twin bed, light blue accent wall with hanging clipboards, ceiling fan, and window with patterned valance
Child's bedroom with twin bed, navy nightstands, and children's artwork on clipboards hung on a light blue accent wall
Bathroom with tub-shower combo, hexagon tile accent strip, white vanity with black faucet, and two hexagon wood-framed mirrors
Entry hallway with wood floors, console table, round mirror, and geometric wall art leading to a bright living area
Bedroom with vaulted ceiling, twin bed with blue bedding, hockey stick headboard display, ceiling fan, and dark nightstands
Child's bedroom with blue bedding, a headboard made of hockey sticks, and two black nightstands with lamps
Bathroom with white tiled tub-shower, wood vanity with black faucet, and black striped towels
Open-concept living room with white sofa and patterned chairs, ceiling fan, and kitchen with light wood cabinets beyond
Open living room with white sofa, patterned chairs, ceiling fan, and large windows overlooking a fenced backyard
Bright living room with white sofa, ceiling fan, light wood-look floors, and large windows overlooking a fenced backyard
Living room with gray walls, wall-mounted TV above a white cabinet, patterned armchairs, and light wood-look flooring
Living room with wall-mounted TV, gray walls, light wood floors, and a long hallway leading to the front door
Open-concept living room with cream sofa and ceiling fan, leading to a kitchen with light wood cabinets and an island
Kitchen with light wood cabinets, marble backsplash, white quartz island with sink, and stainless steel appliances
Open kitchen with light wood cabinets, white island with sink, marble backsplash, and breakfast nook with bay window
Open-concept kitchen with large white island, dining nook, and living room with sliding glass doors to backyard
Kitchen with gas range, hexagon tile backsplash, and island sink, opening to a sunlit breakfast nook with round table
Kitchen with light wood cabinets, white countertops, hexagon marble backsplash, and stainless steel appliances
Kitchen with light wood cabinets, white island countertop, stainless steel appliances, and marble-look tile backsplash
Open-concept kitchen with large white island, stainless steel appliances, and living area with sofa and ceiling fan
Dining area with round table and woven chairs beside an open kitchen with island, stainless appliances, and light wood floors
Bright dining nook with round table, four woven chairs, and window bench seat, with large windows overlooking a wooden fence
Breakfast nook with round black table, woven chairs, and a window bench overlooking a fenced backyard
Bedroom with vaulted ceiling, gray king bed, ceiling fan, carpet floors, and a window seat overlooking a wood fence
Bedroom with gray wood headboard, white bedding, matching nightstands with lamps, and two windows with gray curtains
Bedroom sitting area with large window seat, white armchair, side table, and view of a fenced backyard
Master bedroom with ceiling fan, vaulted ceiling, gray carpet, and open doors leading to the ensuite bathroom
Primary bathroom with double vanity, glass-enclosed shower, soaking tub, and open doorway leading to the bedroom
Double-sink bathroom vanity with white countertop, light wood cabinets, black fixtures, and a large mirror reflecting a glass shower
Bathroom with glass-enclosed tile shower, soaking tub, double vanity, and doorway leading to a walk-in closet
Laundry room with washer hookups, wall shelf with baskets, built-in bench, and coat hooks with dachshund artwork
“THAT’S A PEACH, HON!” Well, actually, it’s the Jasmine by Bloomfield Homes in The Parks in Burleson, TX. Brand-new and ready this January, this single-story Jasmine blends soft-contemporary style, thoughtful design and impressive upgrades on a spacious, private homesite. Featuring 4 bedrooms, or 3 plus study, 2 full baths plus powder bath, 10’ ceilings and window seats in the primary bedroom and nook. The extended-depth 2.5-car garage adds room for vehicles, hobbies and storage. Covered front and back patios take the living outdoors. DESIGNER INTERIOR: Cool greige palette • Stained Shaker cabinets, wood vent hood and soft-close doors and drawers • Level 5 quartz throughout • Professional-series stainless built-ins with double oven and Air Fry • 5-burner gas cooktop • Single-bowl sink • Walk-in pantry with frosted glass door • Island pendants and under-cabinet lighting • Hardwood floors in main living areas • Patterned Berber carpet • Upgraded bath tile and accents • Stacked-stone fireplace to ceiling with rough cedar mantel • Comfort-height commodes • Faux-wood blinds • Smart-home features. CURB APPEAL: Rich brick and contrasting natural stone • Brick porch • 8’ mahogany front door with iron detailing and rain glass • Cedar garage door • Dramatic roof pitches • Full sod, sprinklers and stone-edged beds • Stained wood fencing with metal posts and 2 gates • Full gutters • Gas patio drop • Coach lights and uplighting. ENERGY SMART: Radiant barrier • Low-E argon windows • R3 structural weather barrier • R8 HVAC ducts. A little country tranquility, with shopping, dining and entertainment minutes away. Come find your peach at Bloomfield Homes in The Parks! *Photos are a representation of finished product. Materials will vary.*

Home Amenities

Community Amenities

  • Playground
  • Pool
  • Restroom Facilities at Pool
  • Walk and Bike Trails
  • Greenbelts
Utilities:

Police & Fire

  • Police 817.426.9903
  • Fire 817.426.9170

HOA

Legacy Southwest Property Management

(214) 705-1615 Ext. 7

Sales Office


Robin Conarty

Community Sales Manager

Robin Conarty

Models

2641 Alyssa Street
Sales Model
Seaberry
2645 Alyssa Street
Caraway

Hours

Mon - Sat 10am - 6pm, Sun 12pm - 6pm

Request More Information

Virtual Tour


Around the Area


Elementary North Joshua Elementary School
Middle R C Loflin Middle School
9th Grade Center Joshua 9th Grade Campus
High Joshua High School

From I35S exit TX-174 S/NE Wilshire Blvd in Burleson. Follow TX-174 about 5 miles to Lakewood Drive. Turn right on Lakewood Dr which is located between the QuikTrip and Texas Health Family Care center. Take Lakewood Dr 1/2 mile, turn right on Greenridge Dr, right on Vanee St, and right on Alyssa St. The models are at 2641/2645 Alyssa St. 

Get Directions

About Parks at Panchasarp Farms


Welcome to The Parks at Panchasarp Farms- a breathtaking 220-acre community in Burleson that will leave you in awe!

This fabulous community features an amenity center with a swimming pool, several parks, two playgrounds, walking trails, and several greenbelt areas- with an on-site elementary school being planned for the future. With a prime location just minutes away from both Chisholm Trail Parkway and I-35W, commuting to any area in the metroplex is a breeze.

You'll find plenty of shopping venues, restaurants, cinemas, and other attractions in and around this wonderful community. As a resident, you get to enjoy the quiet atmosphere of The Parks at Panchasarp Farms without losing the conveniences of city life. Students will attend the highly acclaimed Joshua School District.

Don't miss out on this fantastic community - visit us today!

View Community
Parks at Panchasarp Farms Video
Living room with two-story ceiling, fireplace, wall-mounted TV, and large windows overlooking a backyard

Want to Learn More?

We would love to hear from you!

Have Questions? We have Answers!

Thank you for your interest in Bloomfield Homes. We're more than happy to help answer all questions and aid you in finding the home of your dreams!