Sold: Under Contract

5800 Hadrian Drive

  • 4,065

    Square Feet

  • 5

    Bedrooms

  • 4.5

    Bathrooms

  • 3

    Car Garage

5800 Hadrian Drive Video
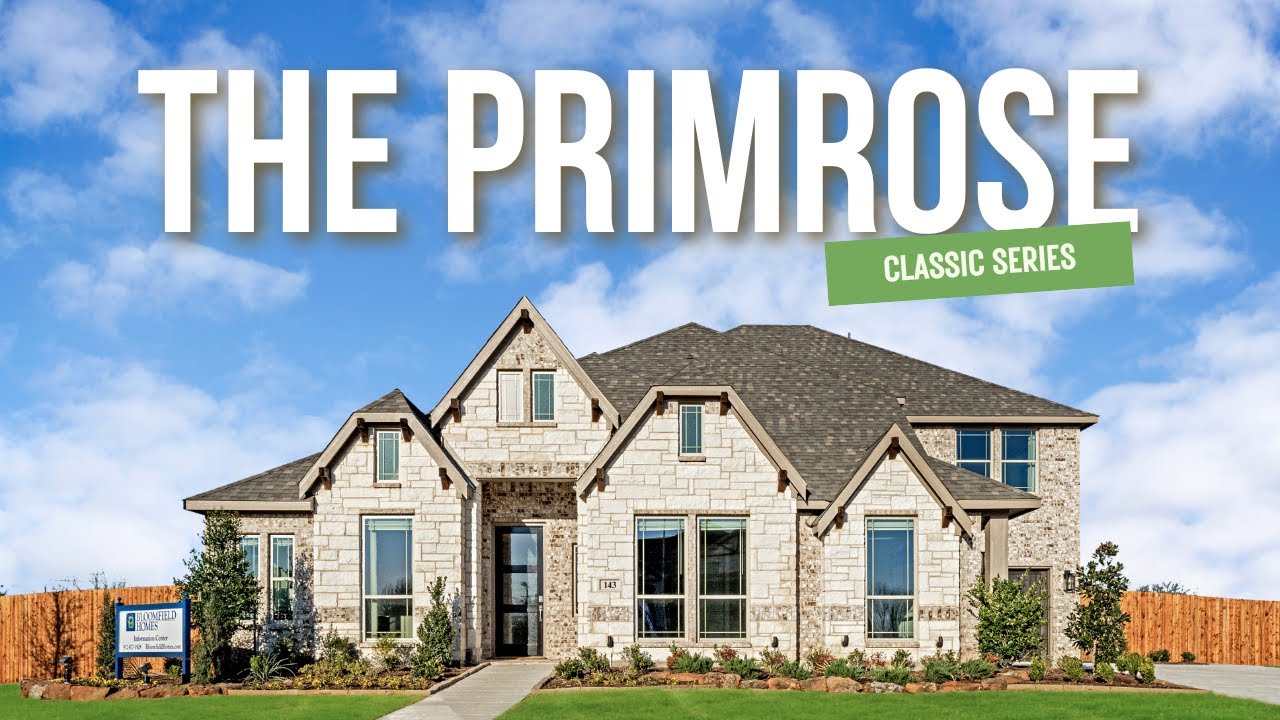
Two-story brick and stone home with arched entry, two-car garage, and pitched roof, Elevation A
Bloomfield Homes Primrose FE VI two-story floor plan with five bedrooms, game room, media room, and two-car garage.
Bright home entryway with tray ceiling, dark wood front door, chandelier, and light hardwood floors
Home office with wood desk, built-in shelves, ceiling fan, and large windows with neighborhood views
Bright foyer with round tray ceiling, geometric chandelier, hardwood floors, and hallway leading to living area
Bright hallway with light wood floors, gray console table, wall art, and glass-panel front door at the end
Dining room with two-story ceiling, wood floors, dark wood table, and open staircase railing above
Dining room with two-story ceiling, wood table, and staircase with metal railing beside hardwood floors
Girl's bedroom with pink walls, built-in shelves, ceiling fan, and Hello Kitty decor
Bathroom with granite countertop vanity, tub-shower combo with herringbone tile, and patterned curtains
Living room with vaulted ceiling, stone fireplace, hardwood floors, and large windows
Living room with stone fireplace, high ceilings, large windows, and neutral gray sofas
Open-concept living room with vaulted ceiling, tall windows, gray sofas, and kitchen visible in background
Open-concept living room with high ceilings and hardwood floors, open to kitchen with white cabinets and stainless appliances
Living room with vaulted ceiling, stone fireplace, and open staircase visible in background
Kitchen with granite island, white cabinets, stainless steel double ovens, and hardwood floors open to living area
White kitchen with granite island, stainless steel double oven, and white cabinets
Kitchen with white cabinets, granite island, stainless steel appliances, and light hardwood floors
Bright breakfast nook with round dining table, window seat, hardwood floors, and white cabinetry nearby.
Open-concept dining area with round dark table, white kitchen, hardwood floors, and staircase in background
White kitchen with large curved island, granite countertops, stainless appliances, and hardwood floors
Open-concept kitchen with white cabinets, granite island, and living room with stone fireplace and vaulted ceiling
Master bedroom with tray ceiling, ceiling fan, dark wood sleigh bed, hardwood floors, and large windows with backyard view.
Master bedroom with dark wood sleigh bed, tray ceiling, ceiling fan, hardwood floors, and window seat
Master bedroom with tray ceiling, ceiling fan, hardwood floors, and ensuite bathroom doorway visible in background.
Master bathroom with dual vanities, granite countertops, soaking tub, and dual mirrors with modern light fixtures.
Master bathroom with white cabinets, granite countertop vanity, large mirror, and soaking tub with tile surround.
Master bathroom with soaking tub, glass walk-in shower, white vanity, and granite countertops
Open foyer with carpeted staircase, dark metal railing, hardwood floors, and view to front entry door.
Upstairs hallway landing with dark wood dresser, large decorative clock wall art, and metal stair railing
Bedroom with vaulted ceiling, ceiling fan, geometric accent wall, and blue bedding on a full-size bed
Bathroom with granite countertop vanity, white tub with tiled surround, and dark accent tiles
Living room with ceiling fan, sofa, coffee table, and dining area with large windows and carpet flooring
Living room with light gray sofa, decorative pillows, two end tables with lamps, and framed wall art above the couch.
Bonus room with vaulted ceiling, round table, four leather chairs, and carpet flooring
Living room with vaulted ceiling, dark leather sectional sofa, gray accent chair, and neutral carpet
Living room with vaulted ceiling, dark leather sectional sofa, wood coffee table, and light carpet flooring
Living room with dark leather sofa, wood coffee table, gray accent chairs, and carpet flooring with vaulted ceiling
Bedroom with vaulted ceiling, ceiling fan, king bed, carpet flooring, and large window with natural light
Bathroom with granite countertop, tiled shower-tub combo with black hex accent strip, and framed wall art above toilet.
The Primrose FE VI is a two-story floor plan featuring 5 bedrooms, 4 full baths, a powder bath, and a 3-car garage. Take the gathering outside: a covered patio with a gas stub pairs with a 10' x 21' uncovered extension for more room to dine and unwind. An 8' patio door leads back to the vaulted family room, where a tile-to-ceiling gas fireplace and dark box mantel bring a crisp focal point. Wood flooring, black fixtures, and modern railing continue the tailored look. The Deluxe Kitchen balances stained Shaker cabinets with upgraded quartz, a farmhouse sink, and an island with a smooth cabinet wrap. Double ovens and a 5-burner gas cooktop handle the menu; under-cabinet lighting, a trash pull-out, and a walk-in pantry handle the details. A breakfast area and separate formal dining room offer two settings for the table. Near the rounded foyer, glass French doors enclose the study. The primary suite sits downstairs with a window seat, walk-in closet, separate vanities, quartz counters, a tub, and a separate shower. Two more bedrooms share a downstairs bath upgraded with a shower in place of the tub. Upstairs gets its own entertainment lineup: a game room, media room with 7.1 surround-sound wiring, and two bedrooms with two full baths, including an ensuite. The laundry adds upper cabinets, a sink, and access to the third garage bay. Brick and stone, cedar garage doors, a brick front porch, an 8' entry door, uplights, and gutters finish the exterior on a landscaped interior lot. Visit Bloomfield Homes’ Sutton Fields model to explore 5800 Hadrian Drive today!

Home Amenities

Community Amenities

  • Pools
  • Amenity Center
  • Open Green Space
  • Ponds
  • Playground
  • Trails
  • Tennis Court
  • Onsite Elementary School (Prosper ISD)
  • Community Enhancement Fee: See Community Manager for details.

Local Area Amenities

Utilities

Police & Fire

  • Police 972.547.5350
  • Fire 972.382.2653

HOA

Sutton Fields HOA | Essex Association Mgmt

972-428-2030

Sales Office


Johnny Barthalt Headshot

Community Sales Manager

Johnny Barthalt

Models

4520 Wordsworth Avenue
Primrose FE VI

Hours

Mon - Sat 10am - 7pm, Sun 12pm - 7pm

Request More Information

Virtual Tour


Around the Area


Elementary Dan Christie Elementary School
Middle Moseley Middle School
High Richland High School

From Dallas North Tollway heading North, take Hwy 380 (E. University Drive) West to FM 1385. Take a Right on FM 1385. Turn right on Sutton Fields Trail to enter the community. 

Get Directions

About Sutton Fields


Find your new home at Sutton Fields in Celina, where beautiful homes, top-rated Prosper ISD schools, and everyday adventures are never far from your front door. Our team has been building along the 380 corridor for years, and we understand what today’s homebuyers are looking for because we’ve been listening from the very beginning. That insight comes to life in our Classic Series floor plans: timeless, functional, and built to last.

Close to it all and full of charm, Sutton Fields is perfectly positioned north of the 380 corridor. Legacy Business Park and major employers in Collin and Denton Counties are easily accessible, while highly rated Prosper ISD schools are just a short drive away. Whether you're running errands or heading out for dinner, everything you need is just around the corner.

Looking for an enriching community with amenities for every age and stage? Sutton Fields delivers vibrant shared spaces that encourage fun, wellness and connection. Spend your weekends at the splash pad with the kids, challenge a friend to a game of pickleball, or pick fresh herbs from the community’s pocket farms. With walking trails, green spaces, a resort-style pool, and fire pits, there’s something to enjoy year-round.

Rooted in small town charm and built on big community pride, Sutton Fields is where your next chapter begins.

View Community
Sutton Fields Video
Contact Us.
Contact Us.

Want to Learn More?

We would love to hear from you!

Have Questions? We have Answers!

Thank you for your interest in Bloomfield Homes. We're more than happy to help answer all questions and aid you in finding the home of your dreams!