Sold: Under Contract

1136 Meadow Vista Drive

  • 3,291

    Square Feet

  • 4

    Bedrooms

  • 3

    Bathrooms

  • 2

    Car Garage

1136 Meadow Vista Drive Video
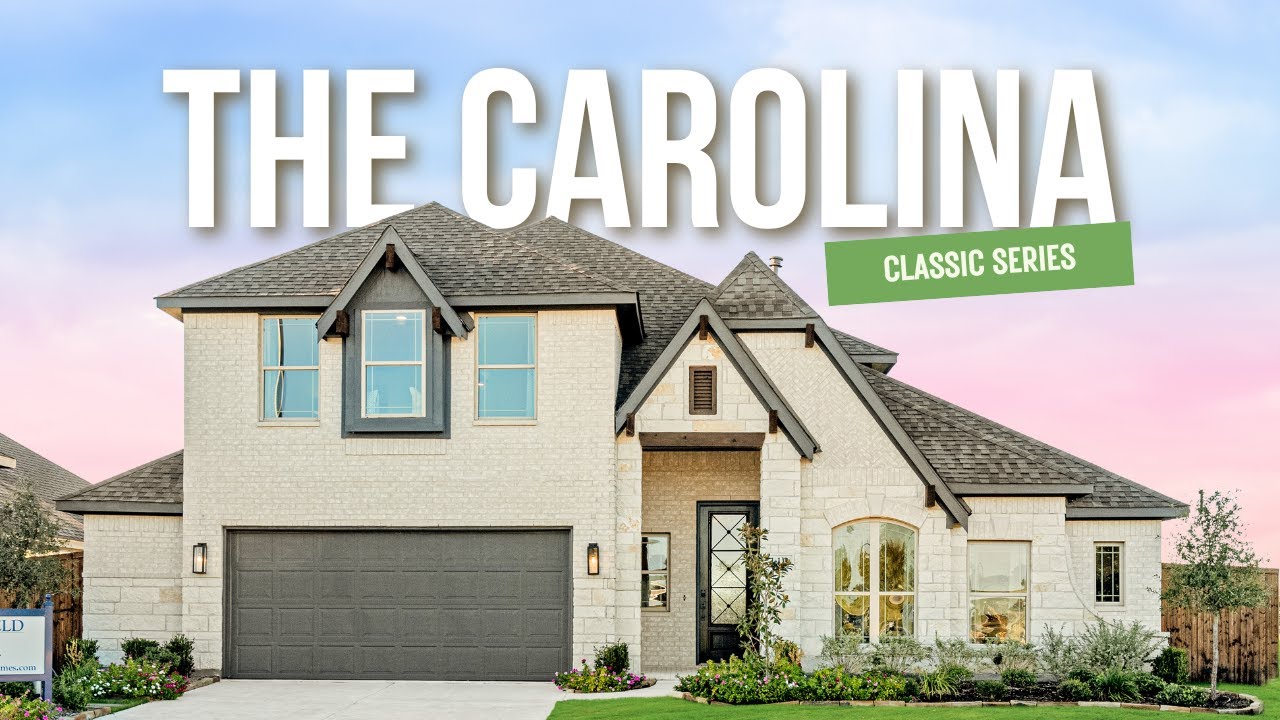
Two-story home with brick and stone exterior, two-car garage, and arched entry window, Elevation D
Bloomfield Homes Carolina IV two-story floor plan with four bedrooms, media room, game room, and covered patio.
Rounded foyer with dark wood front door, tray ceiling, pendant light, and hardwood floors
Home office with vaulted ceiling, large arched window, wood desk, and ceiling fan
Foyer with round tray ceiling, pendant light, hardwood floors, and hallway leading to living areas
Formal dining room with wood table, six chairs, chandelier, and area rug on hardwood floors
Dining room with wood table, six chairs, chandelier, and area rug on hardwood floors
Dining room with wood table, six chairs, chandelier, and light hardwood floors
Bedroom with vaulted ceiling, ceiling fan, blue accent wall, built-in shelves, and large window with outdoor view
Bathroom with double sink vanity, large mirror, and tiled shower-tub combo with white countertops and dark fixtures
Living room with white brick fireplace, hardwood floors, and large windows overlooking a neighborhood
Living room with stone fireplace, ceiling fan, hardwood floors, and large window with neighborhood view
Living room with white fireplace, ceiling fan, hardwood floors, and staircase with modern railing
Open-concept living area with two accent chairs, wood coffee table, and kitchen with tan cabinets and island visible in background
Open-concept living room with fireplace and ceiling fan, flowing into kitchen with island and light wood floors
Kitchen with light wood cabinets, center island with sink, stainless steel appliances, and hardwood floors
Bright breakfast nook with dining table, window seat, vaulted ceiling, and large windows overlooking backyard
Open-concept dining area with white table and chairs, flowing into kitchen with island and light wood cabinets
Bright dining area with wood table, white chairs, built-in bench seating, and large windows overlooking a backyard
Open kitchen with large island, tan cabinets, white countertops, and hardwood floors, open to living room with staircase.
Open-concept kitchen with large island, sink, and views of dining area, living room with fireplace, and backyard
Kitchen with light wood cabinets, center island with sink, stainless appliances, and open dining area with large windows
Spacious master bedroom with vaulted ceiling, ceiling fan, carpet flooring, and large windows with backyard views.
Bedroom with white wood bed frame, neutral walls, two windows, and matching nightstands with lamps
Master bedroom with vaulted ceiling, ceiling fan, carpet floors, and wood dresser with mirror
Master bedroom with vaulted ceiling, ceiling fan, carpet flooring, and ensuite bathroom access
Sitting area with two white accent chairs, small side table, and three windows overlooking a backyard and neighborhood
Bathroom with double sink vanity, light wood cabinets, large mirror, and four-bulb light fixture above
Master bathroom with soaking tub, glass-enclosed shower, and tile surround near a large window
Carpeted staircase with wood and metal railing, dining room visible on the right and living area on the left.
Game room with shuffleboard table, window seat, and carpet flooring with neighborhood views
Upstairs loft sitting area with three round blue chairs, ottoman, ceiling fan, and carpet flooring
Built-in desk nook with blue accent wall and drawers, with carpeted hallway and living room visible nearby
Living room with two white sofas, round coffee table, vaulted ceiling, and carpet flooring
Living room with vaulted ceiling, two white sofas, round coffee table, and navy blue accent pillows
Living room with vaulted ceiling, beige sofas, wood media console, and wall art above carpeted floor.
Bedroom with vaulted ceiling, blue accent wall, ceiling fan, and large windows with neighborhood views
Bedroom sitting area with vaulted ceiling, window seat, blue accent chair, and vanity desk with mirror
Bathroom with tiled tub-shower combo, white countertop vanity, and large mirror with wall art
Covered back patio with wicker seating set, brick walls, and sliding glass door access to home interior.
Recently completed, Bloomfield Homes has built our popular two-story plan - The Carolina IV - enhanced with the high-level finishes buyers are asking for throughout 4 bedrooms, 3 baths, and multiple entertaining spaces! Starting with first impressions.. the home has a unique stone and brick facade with wood accents, a 2-car garage, custom 8' front door, and a premium corner homesite that's fully landscaped! The backyard features a huge covered back patio. From the beginning, the interior impresses with a classic rotunda foyer that leads to a study (or use as a fifth bedroom) and wide formal dining room! Engineered wood flooring goes from front to back in first floor common spaces. Equipped with built-in stainless steel appliances, the Deluxe Kitchen gives gourmet vibes! Comes with quartz countertops, a wood vent hood, pot and pan drawers, a corner walk-in pantry, and even a built-in buffet at the dining nook. A contemporary tile fireplace was added to the Family Room, and an exposed staircase with wrought-iron spindles takes you straight into the second-floor living space. Downstairs has the Primary Suite and two secondary bedrooms splitting a hall bath, while the final (extra-large) bedroom and bath are upstairs with a tech center just outside the door. A media room adds another space for friends and family to make memories. Primary Suite has a seating area looking out through windows to the backyard and a 5-piece ensuite that gives you both a garden tub and glass-enclosed shower with bench seat! There's so much to love about this home and you can tour Bloomfield's community model to see the plan fully furnished! Open daily for tours and to help find your dream home.

Home Amenities

Community Amenities: 

  • Community Trails
  • Pool
  • Playground

Local Area Amenities:

Utilities:


HOA

First Service Residential

682-325-5363

Sales Office


Jack Huynh

Community Sales Manager

Jack Huynh

Models

1001 Norcross Court
Dogwood III
1005 Norcross Court
Sales Model
Carolina IV

Hours

Mon - Sat 10am - 6pm, Sun 12pm - 6pm

Request More Information

Virtual Tour


Around the Area


Elementary David L Walker Elementary School
Middle H F Stevens Middle School
High Crowley High School
From I35-W, take exit 43 toward Sycamore School Rd. Follow South Fwy, then turn right on Sycamore School Rd and left on Crowley Rd. Turn right on Norcross Ct and our model homes are on your left.
Get Directions

About Hunters Ridge


Introducing Hunters Ridge, our newest master-planned community in Crowley, TX!

Located south of Downtown Fort Worth, Hunters Ridge is minutes from I-35, Chisolm Trail Parkway and FM 1187. Choose from our Classic Series floor plans with dozens of designs that let you personalize your home to match your needs! Residents will have access to hike and bike trails, a pool, and a playground within the community. Students will attend the highly acclaimed Crowley ISD.

With recreation, shopping, and local eateries just down the road, Hunters Ridge is the perfect new home for you in Crowley!

View Community
Hunters Ridge Video
Living room with two-story ceiling, fireplace, wall-mounted TV, and large windows overlooking a backyard

Want to Learn More?

We would love to hear from you!

Have Questions? We have Answers!

Thank you for your interest in Bloomfield Homes. We're more than happy to help answer all questions and aid you in finding the home of your dreams!