Under Construction · Est. December 2026

8909 Amistad Lane

Priced At

$541,990

  • 2,260

    Square Feet

  • 4

    Bedrooms

  • 3

    Bathrooms

  • 2

    Car Garage

8909 Amistad Lane Video
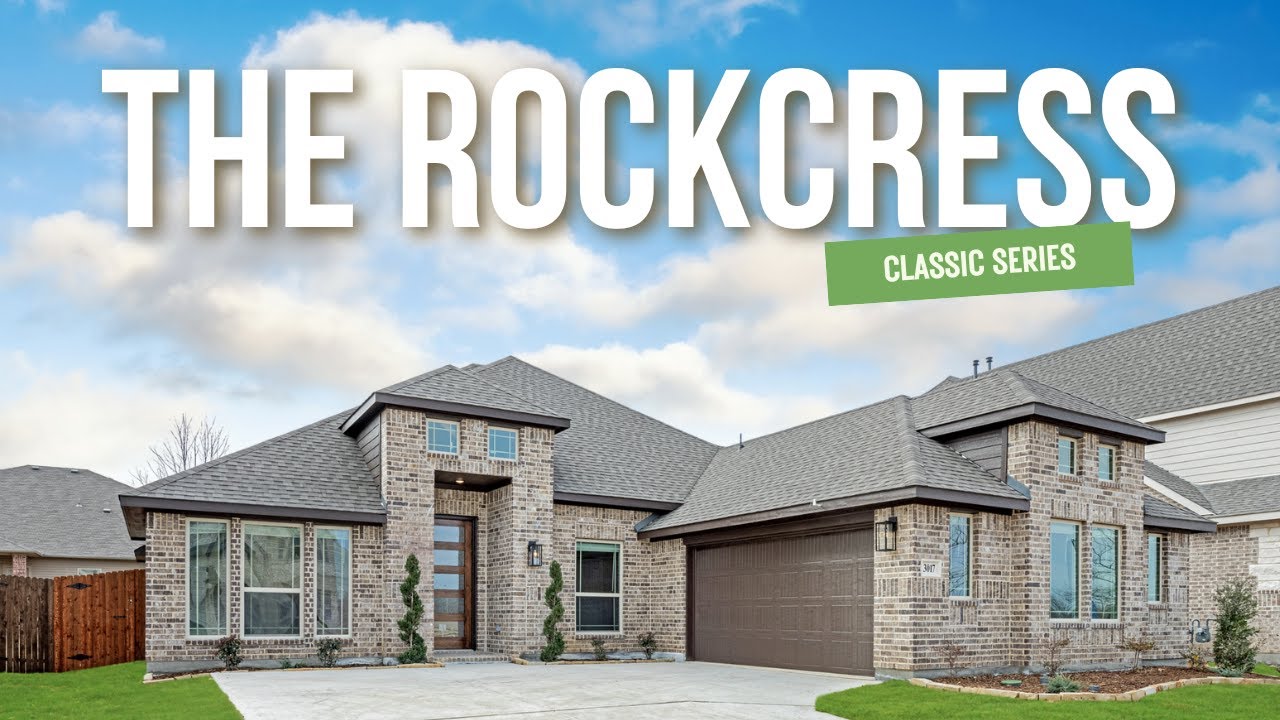
Single-story brick home with arched entry, two-car garage, and pitched roof, Elevation A rendering.
Bloomfield Homes Rockcress floor plan with four bedrooms, kitchen, family room, and two-car garage.
Narrow hallway with wood floors, white walls, console table, and framed art leading to a door
Bedroom with vaulted ceiling, ceiling fan, large window, and neutral decor with green bedding
Bathroom with granite countertop vanity, white tub-shower combo with tile surround, and vaulted ceiling
Living room with hardwood floors, ceiling fan, built-in shelving, and two orange accent chairs on a green rug
Living room with sectional sofa, built-in shelving, ceiling fan, and large windows overlooking backyard
Open-concept living room with ceiling fan, hardwood floors, and kitchen visible in background
Open-concept living room with ceiling fan and hardwood floors, open to white kitchen with island and bar seating
Kitchen with white cabinets, granite island with bar seating, and stainless steel appliances on wood floors
Kitchen with large marble island, three bar stools, white cabinets, and stainless steel appliances
Open-concept kitchen with white cabinets, granite island, and dining area with hardwood floors
Dining room with round glass table, beige chairs, hardwood floors, and a large backyard-facing window
Open-plan dining area with glass round table, leading to white kitchen and living room with hardwood floors
Open-concept living area with kitchen island, dining space, and living room with hardwood floors and white walls
Bedroom with vaulted ceiling, ceiling fan, large window, and carpet flooring
Master bedroom with vaulted ceiling, ceiling fan, carpet flooring, and ensuite bathroom doorway visible
Master bathroom with glass walk-in shower, soaking tub, and beige tile walls
Bathroom with double vanity, white cabinets, granite countertops, and large mirror with overhead lighting
Child's bedroom with twin bed, ceiling fan, carpet floors, and space-themed wall art near a large window.
Bedroom with vaulted ceiling, ceiling fan, desk area, and large window with neighborhood view
Bathroom with granite vanity, white cabinets, and tub-shower combo with tile surround
Laundry room with side-by-side washer and dryer, wall shelf, and hanging rod for clothes
 A fourth bedroom replaces formal dining in this Rockcress, giving the front of the home another defined room with a full bath close by. Bloomfield Homes' one-story design offers 4 bedrooms, 3 full baths, and a side-entry 2-car garage on an interior homesite in Country Lakes. The layout keeps the primary suite toward the rear, with a window seat, walk-in closet, and bath featuring quartz counters, dual sinks, a garden tub, and a separate shower with a seat. The other 2 secondary bedrooms sit along the opposite hall from the front bedroom and share another full bath. Both secondary baths include quartz counters, tub-shower combinations, and tile extending to the ceiling. The family room brings everyone together around a gas-log fireplace with glass doors and tile reaching the ceiling, while the kitchen remains open across the island. Quartz counters finish the Deluxe Kitchen, with a gas cooktop, vent hood, electric oven, microwave, and walk-in pantry supporting the cooking setup. Beside the kitchen, the breakfast area's window seat adds character to everyday dining, and its patio door connects to the covered outdoor space. Laminate wood flooring, tile, and carpet provide distinct finishes throughout the home. The laundry room includes a closet and sits near the garage entry, keeping utility storage close to daily arrivals. A brick exterior and upgraded 8' front door give the home a defined introduction, with gutters, landscaping, a sprinkler system, and a wood-fenced yard completing the setting. Visit Bloomfield Homes' Country Lakes model today!

Home Amenities

Community Amenities:

  • Playground
  • Park
  • Clubhouse
  • Pond
  • Pool
  • Trails
  • Soccer
  • Lake

Local Area Amenities: 

Utilities:

HOA

Insight Association Management

(940) 489-4243

Sales Office


Mandy Anderson

Community Sales Manager

Mandy Anderson

Models

301 River Meadows Lane
Spring Cress II

Hours

Mon - Sat 10am - 6pm, Sun 12pm - 6pm

Request More Information

Virtual Tour


Around the Area


Elementary EP Rayzor Elementary School
Middle Harpool Middle School
High John H. Guyer High School
From I-35W North, take Exit 79 for Robson Ranch Rd/Crawford Rd. Turn east onto Crawford Rd. Take a left onto Country Lakes Blvd.
Get Directions

About Country Lakes Classic 60


Welcome to Country Lakes, a master-planned community where you can enjoy over 640 acres of idyllic countryside.

With amenities like two sparkling pools, a kiddie pool, Bocce Ball, putting green, playground, a dog park, and hike and bike trails — you'll never run out of fun things to do. Feel right at home as you drive up to the tree-lined entrances and take in the stunning views of the picturesque lakes.

Plus, the ideal location just minutes from the lively city of Denton, and accessibility to major highways make Country Lakes the perfect haven for anyone looking for their dream home. Students will attend the highly acclaimed Denton ISD.

Come explore all that Country Lakes has to offer!

View Community
Country Lakes Classic 60 Video
Living room with two-story ceiling, fireplace, wall-mounted TV, and large windows overlooking a backyard

Want to Learn More?

We would love to hear from you!

Have Questions? We have Answers!

Thank you for your interest in Bloomfield Homes. We're more than happy to help answer all questions and aid you in finding the home of your dreams!