Under Construction · Est. December 2026

3200 Creekhollow Court

Priced At

$651,546

$589,990

  • 2,838

    Square Feet

  • 5

    Bedrooms

  • 4

    Bathrooms

  • 2

    Car Garage

3200 Creekhollow Court Video
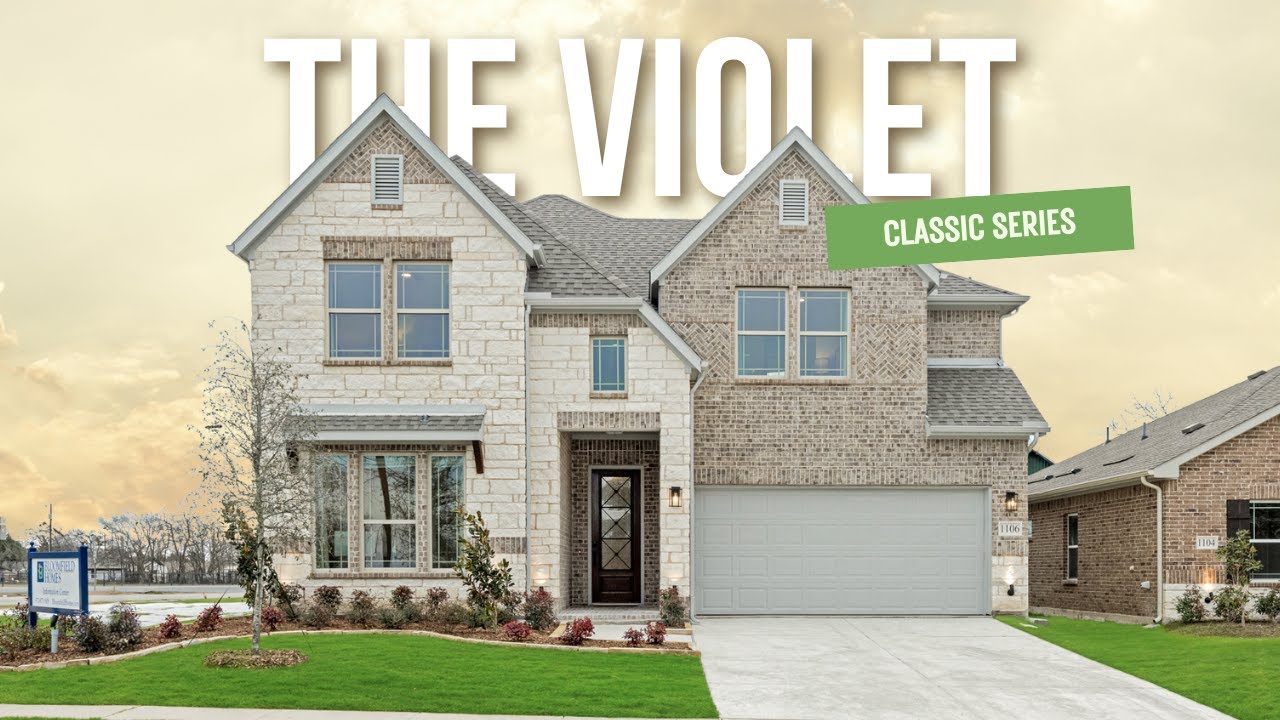
Two-story home with stone and brick exterior, arched entry, and two-car garage, Elevation D
Bloomfield Homes Violet IV floor plan showing 5 bedrooms, 4 bathrooms, family room, game room, and garage across two floors.
Entryway with wood front door, decorative console cabinet, and light tile floors
Home office with wood-tone desk, ceiling fan, and large windows overlooking neighborhood
Open-concept living room with high ceilings, large windows, and adjoining white kitchen with island
Living room with two-story ceiling, stone fireplace, and large windows overlooking backyard patio
Living room with floor-to-ceiling stone fireplace, wood mantel, and wall-mounted TV on high ceilings
Living room with vaulted ceiling, floor-to-ceiling stone fireplace, wood mantel, and mounted TV
Open-concept living room with gray sofa and round wood coffee table, open to kitchen with white cabinets and stainless appliances
White kitchen with large island, quartz countertops, tile backsplash, and built-in appliances
Open-concept kitchen with island sink flowing into living room with stone fireplace and vaulted ceiling
Kitchen island with double sink overlooking open living room with stone fireplace and vaulted ceiling
Open-concept kitchen with white island and cabinets flowing into living room with stone fireplace and vaulted ceiling
Open-concept kitchen with white cabinets, center island, and tile backsplash, open to living area with high ceilings.
White kitchen with center island, quartz countertops, stainless steel appliances, and decorative tile backsplash
Open dining area with wood table next to kitchen featuring white cabinets, island, and large windows
Bright dining nook with wood table, built-in window seat, vaulted ceiling, and large windows overlooking backyard
Bright dining nook with vaulted ceiling, window bench seat, and backyard views through large windows
Bedroom with vaulted ceiling, ceiling fan, king bed, window seat, and multiple windows with gray curtains
Bedroom with king bed, vaulted ceiling, ceiling fan, window seat, and multiple windows with backyard views.
Bedroom with bay window seat, vaulted ceiling, neutral decor, and backyard view
Bedroom with ceiling fan, carpet flooring, dresser, and doors leading to bathroom and walk-in closet
Master bathroom with double vanity, glass-enclosed shower, soaking tub, and walk-in closet entrance
Master ensuite bathroom with soaking tub, double vanity, and view into the bedroom with vaulted ceiling.
Bathroom with double sink vanity, white countertop, large mirror, and glass shower in background
Game room with ping pong table, ceiling fan, carpet flooring, and open pass-through window to lower level
Game room with ping pong table, ceiling fan, and carpet flooring open to adjacent living area
Game room with ping pong table, ceiling fan, carpet flooring, and open layout connecting to sitting area
Upstairs hallway landing with carpet, staircase railing, window with valance, and decorative wall art
Bedroom or loft area with carpet, wood shelving unit, wall art, and doorway leading to a bathroom.
Living room with beige sofa, round coffee table, carpet flooring, and abstract wall art
Living room with neutral carpet, gray sofa, round coffee table, and decorative wood sideboard
Living room with two beige sofas, round coffee table, vaulted ceiling, and neutral carpet flooring
Bedroom with gray accent wall, ceiling fan, carpet flooring, and two windows with patterned curtains
Bathroom with white vanity, tub-shower combo with tile surround, and large mirror
Children's bedroom with vaulted ceiling, ceiling fan, carpet floors, and attached bathroom
Bathroom with white vanity, tub-shower combo, tile surround, and patterned shower curtain
Bathroom with double sink vanity, white countertop, large mirror, and black fixtures
The Violet IV offers 5 bedrooms, 4 full baths, and a 2-car garage in a two-story design on an interior lot in Glenwood Meadows. A front bedroom and full bath give the first floor a separate space beyond the primary suite, while the main gathering areas open up toward the back. Raised ceilings lift the family room, and a direct-vent gas fireplace pairs floor-to-ceiling tile with a box mantel. Above, horizontal wrought iron railing frames the game room's overlook. Laminate wood flooring carries through the entry, kitchen, dining area, and family room for a connected finish. The Deluxe Kitchen puts quartz counters around an island, with gas cooking and a walk-in pantry supporting everyday meals. The adjacent dining area keeps conversation close and opens directly to the covered patio, where a gas stub is ready for an outdoor cooking setup. Tucked at the rear, the primary suite includes a window seat, walk-in closet, and bath with dual sinks, quartz counters, a garden tub, and a separate shower. Upstairs has room to change the pace: a game room for gathering, a separate media room for movies, and 3 more bedrooms served by 2 full baths. Quartz counters and upgraded tile extend through the bathrooms, with accent tile adding detail to the kitchen and baths. Faux-wood blinds are included throughout. From the street, a stone-accented front and covered porch introduce an 8-foot front door with glass and iron. Full gutters and a laundry room near the garage entry round out the practical details. To learn more, visit Bloomfield Homes' Glenwood Meadows model today!

Home Amenities

Local Area Amenities: 

Utilities: 

HOA

Vision Community Management

972-612-2303 Ext. 3241

Sales Office


Rob Rone

Community Sales Manager

Rob Rone

Models

3017 Creekhollow Court
Bellflower IV

Hours

Mon - Sat 10am - 6pm, Sun 12pm - 6pm

Request More Information

Virtual Tour


Around the Area


Elementary Hilltop Elementary School
Middle Argyle Middle School
High Argyle High School
To visit our model home from I-35W, take Exit 82 (FM 2449 Ponder). Turn EAST onto FM2449/Vintage Blvd. Take a left onto Bonnie Brae Street. Turn right on Ridgehurst Lane and left on Creekhollow. The model is on the corner. 
Get Directions

About Glenwood Meadows


Bloomfield Homes presents the newest community in Denton, Glenwood Meadows!

Conveniently located by 377 and Hwy 35, Glenwood Meadows is 4 miles south of Historic Downtown Denton in the award winning Argyle ISD. Homesites feature 60- 65' lots, oversized cul-de-sac lots, and lots that back up to park space, making it easier to experience peaceful community living with wide open spaces.

Residents can enjoy the country feel while also having easy access to Texas Motor Speedway, Tanger Outlet Mall, Alliance Town Center, Presidio Town Crossing Shopping Areas, Downtown Fort Worth, University of North Texas and Texas Women's University. Glenwood Meadows offers Bloomfield Homes' Classic Series of floor plans.

Make your move to Glenwood Meadows today!

View Community
Glenwood Meadows Video
Living room with two-story ceiling, fireplace, wall-mounted TV, and large windows overlooking a backyard

Want to Learn More?

We would love to hear from you!

Have Questions? We have Answers!

Thank you for your interest in Bloomfield Homes. We're more than happy to help answer all questions and aid you in finding the home of your dreams!