Move-In Ready

2410 Drummond Street

Priced At

$501,899

$399,999

  • 2,309

    Square Feet

  • 4

    Bedrooms

  • 2

    Bathrooms

  • 2.5

    Car Garage

2410 Drummond Street Video
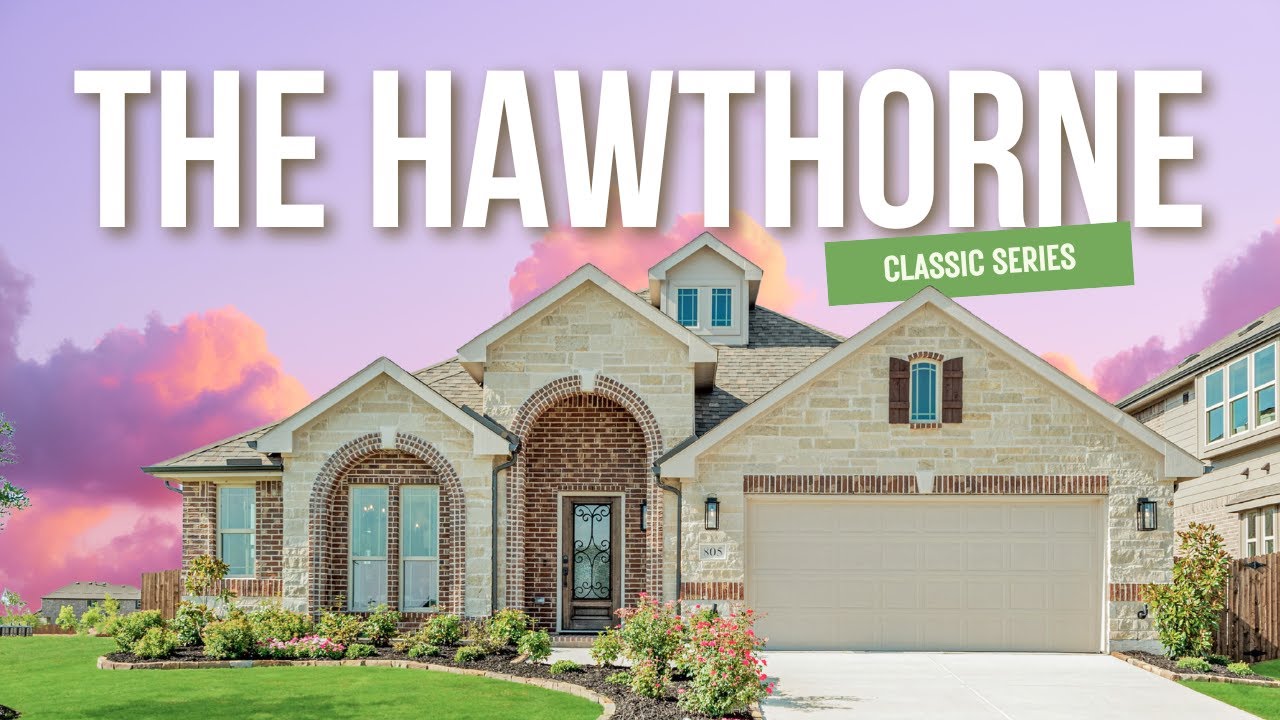
Single-story home with light stone exterior, arched entry, two-car garage, and green front lawn
Single-story stone home with two-car garage, arched entry, and green lawn at dusk
Single-story home with light stone exterior, arched entry, two-car garage, and green front lawn
Home entrance with arched brick surround, black glass front door, and wood garage door with landscaped walkway
Empty room with light wood floors, tray ceiling, and dark wood door with glass panels
Empty bedroom with vaulted ceiling, black ceiling fan, light wood floors, and French doors
Home office with wood desk, vaulted ceiling, ceiling fan, and French doors leading to adjacent room
Empty bedroom with vaulted ceiling, black ceiling fan, light wood floors, and multiple windows
Kitchen with light wood cabinets, center island with white countertop, pendant lights, and hardwood floors
Kitchen island with farmhouse sink and wood cabinets, open to living room with stone fireplace and vaulted ceiling
Kitchen with large center island, light wood cabinets, white countertops, and pendant lights over light hardwood floors
Kitchen with light wood cabinets, large island with three bar stools, white countertops, and stainless steel appliances
Open kitchen with light wood cabinets, large island, white countertops, and light hardwood floors
Open kitchen with light wood cabinets, large island, and vaulted ceiling open to living room with stone fireplace.
Open living room with vaulted ceiling, stone fireplace, ceiling fan, and light hardwood floors
Living room with vaulted ceiling, stone fireplace, hardwood floors, and large windows overlooking backyard
Open living area with stone fireplace, ceiling fan, and light wood floors open to kitchen with island
Open living room with vaulted ceiling, light hardwood floors, and stone fireplace with wood mantel
Empty bedroom with beige carpet, black ceiling fan, and triple window with backyard view
Empty bedroom with beige carpet, black ceiling fan, and doors leading to bathroom and closet
Primary bedroom with ceiling fan, carpet flooring, and open door to ensuite bathroom
Master bathroom with double vanity, soaking tub, glass shower, and wood cabinets with black hardware
Bathroom with glass-enclosed tile shower, soaking tub, and wood vanity with white countertop
Empty bedroom with vaulted ceiling, black ceiling fan, built-in shelves, and carpet flooring
Bedroom with vaulted ceiling, ceiling fan, built-in shelves, and a window with backyard view
Empty bedroom with carpet, vaulted ceiling, ceiling fan, and built-in shelves flanking a window
Empty bedroom with vaulted ceiling, black ceiling fan, carpet flooring, and single window
Bathroom with double sink vanity, wood cabinets, large mirror, and tiled bathtub surround
Laundry room with light wood upper cabinets, washer and dryer hookups, and tile flooring
Covered back patio with ceiling fan, concrete floor, brick exterior wall, and back door leading inside
Rear view of single-story brick home with covered patio, large green lawn, and wood privacy fence.
Rear view of single-story brick home with large grassy backyard and wood privacy fence
Bloomfield Homes Hawthorne floor plan with four bedrooms, kitchen, family room, and two-car garage.
This Hawthorne offers 4 bedrooms, 2 bathrooms, and study. Situated in the desirable Meraki community, this beautifully designed home showcases an open-concept layout with upscale finishes throughout, including a Deluxe Kitchen featuring double ovens, quartz countertops, and abundant cabinetry that flows seamlessly into the spacious family room highlighted by soaring vaulted ceilings and a dramatic floor-to-ceiling stone fireplace with a cedar mantel, creating the perfect setting for both everyday living and entertaining; thoughtful upgrades continue throughout the home with 2-inch faux wood blinds, a spacious primary suite, well-sized secondary bedrooms, and quality craftsmanship in every detail, while inviting outdoor living includes a covered front porch, covered patio with gas stub, and an impressive 8' front door that enhances the home's curb appeal, complemented by gutters and a spacious 2.5-car garage for added storage and functionality. Visit Bloomfield Homes today at Meraki to tour this gorgeous Hawthorne.

Home Amenities

Planned Amenities: 

  • Resort-Style Pool*
  • Playground & Playspaces*
  • Hike & Bike Trails*
  • Fishing Pond*
  • Pocket Parks & Open Green Spaces*

*Planned amenities are not guaranteed until complete and may change at anytime without notice*

Utilities:

  • Electric: Farmers: 903.455.1715
  • Gas: Atmos 866.322.8667
  • Internet Providers: AT&T 855.957.4313
  • Water: High Point  972.564.3801
  • Trash: Blackjack Disposal 972.427.7770
  • Police & Fire
    • Police Dept | Kaufman County Sheriff | 972.932.4337
    • Fire Dept | ESD #6 | 972.800.9353

    Meraki lies within McLendon-Chisholm's ETJ. While homes carry a Forney address, Meraki is not located within the City of Forney or its ETJ.

    HOA

    CCMC | www.homewisedocs.com

    (469) 580-5208

    Sales Office


    Jerry Darst

    Community Sales Manager

    Jerry Darst

    Models

    2019 Meraki Pkwy
    Seaberry II

    Hours

    Mon - Sat 10am - 6pm, Sun 12pm - 6pm

    Request More Information

    Virtual Tour


    Around the Area


    Elementary Dewberry Elementary School
    6th Grade Center Smith Intermediate School
    Middle Brown Middle School
    High North Forney High School

    From US-80 E, take the exit toward FM-548 and continue on the frontage road for 0.7 miles. Turn left at the light for FM 548. Continue on FM 548 for 5 miles, then turn left at Meraki Parkway to enter the community. Our model home is located at 2019 Meraki Parkway.

    Get Directions

    About Meraki


    Meraki is a new master-planned community unfolding across 1,100 acres shaped by water, open skies, and green space. Just 21 miles from downtown Dallas and minutes from Highway 80, it offers easy access to the city while feeling worlds apart. The community is defined by its two lakes and more than 300 acres of preserved landscapes, connected through a network of parks and trails that bring nature to the forefront. 

    Forney ISD schools serve the community, and a planned elementary campus inside the neighborhood will bring classrooms even closer. Shopping and dining are also nearby, with big-box retailers and local restaurants just minutes away. Weekends might lead to Lake Ray Hubbard for time on the water or to historic downtown Forney for seasonal festivals and small-town charm. Meraki’s location connects Forney to the broader Dallas area, from employment hubs and hospitals to entertainment districts and DFW International Airport.

    The Signature Series by Bloomfield Homes is available in Meraki, with floor plans from 2,300 to 4,200 square feet. Fully bricked front porches, cedar garage doors, and upgraded interiors give homeowners more value from the start. The care behind our homes matches the care behind the community itself, and that’s what makes this partnership different.

    View Community
    Meraki Video
    Living room with two-story ceiling, fireplace, wall-mounted TV, and large windows overlooking a backyard
    Living room with two-story ceiling, fireplace, wall-mounted TV, and large windows overlooking a backyard

    Want to Learn More?

    We would love to hear from you!

    Have Questions? We have Answers!

    Thank you for your interest in Bloomfield Homes. We're more than happy to help answer all questions and aid you in finding the home of your dreams!