Under Construction · Est. December 2026

4516 Brentfield Drive

Priced At

$385,152

$380,152

  • 2,136

    Square Feet

  • 4

    Bedrooms

  • 2

    Bathrooms

  • 2

    Car Garage

4516 Brentfield Drive Video
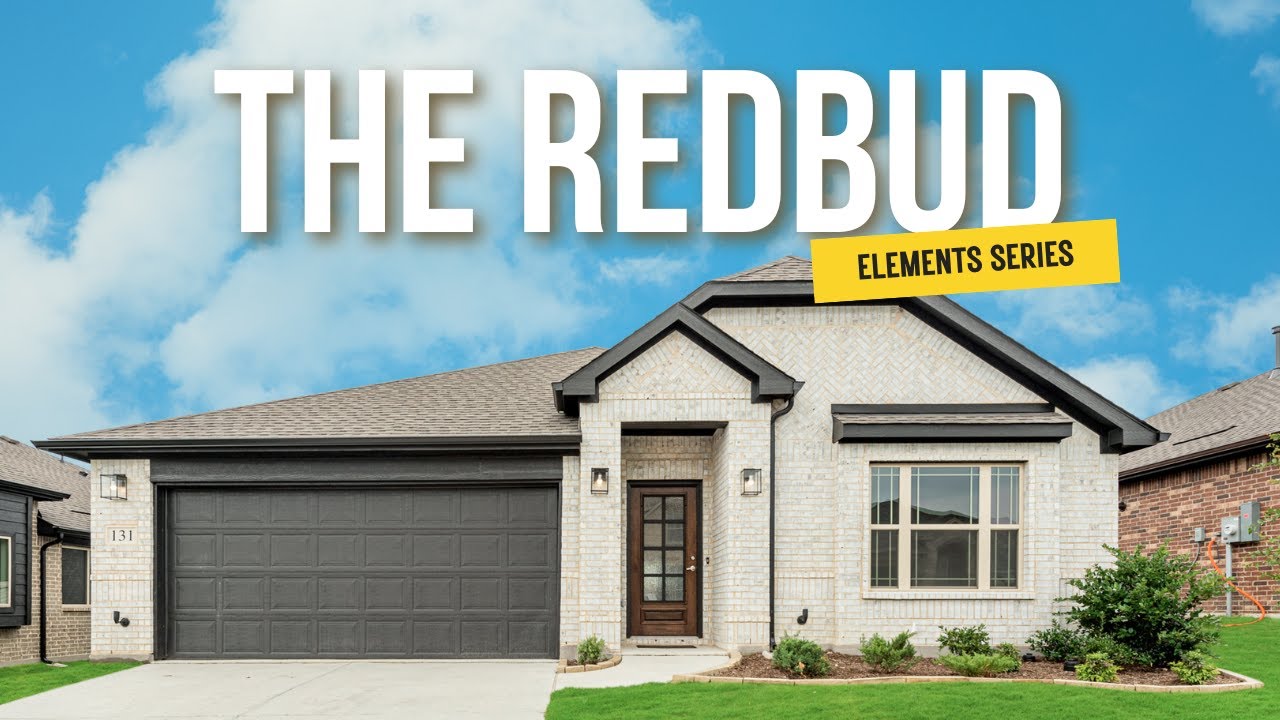
Single-story brick home with two-car garage, pitched roof, and landscaped front yard, Elevation C.
Bloomfield Homes Redbud floor plan with four bedrooms, deluxe bath, covered patio, and garage on a single story.
Narrow entryway hallway with hardwood floors, white front door, and decorative mirrors on beige walls
Bedroom with vaulted ceiling, light blue walls, carpet flooring, and large window with teal curtains
Children's bedroom with twin bed, white walls, vaulted ceiling, and a window with yellow valance curtains.
Bathroom with granite vanity, undermount sink, and tiled tub-shower combo with patterned curtain
Children's bedroom with blue and orange striped accent wall, full bed, and carpet flooring
Mudroom entryway with wall-mounted coat hooks, built-in bench, and light wood floors
Laundry room with wall-mounted clothing rod, washer and dryer hookups, and decorative wall organizers
Open-concept kitchen with center island, brown cabinets, tile backsplash, and hardwood floors flowing into living area
Open-concept kitchen with wood cabinets, granite island, and adjacent dining area with hardwood floors
Kitchen with granite island, dark wood cabinets, tile backsplash, and stainless steel appliances
Kitchen with white island, granite countertop, built-in microwave, and tall brown wood cabinets on hardwood floors
Open kitchen and dining area with dark wood cabinets, granite island, tile backsplash, and wood dining table with wicker chairs
Open-concept dining area with kitchen nook, wicker chairs, wood floors, and living room visible beyond partial wall
Kitchen and dining area with stainless steel range, tile backsplash, wood cabinets, and built-in bench seating by a window.
Open-concept kitchen and dining area with dark wood cabinets, large island, and breakfast nook seating
Living room with hardwood floors, two beige sofas, blue accent chairs, and large windows with natural light
Living room with beige sofas, blue accent chair, white coffee table, and decorative pillows in blue and pink tones
Open living room with beige sofas, blue accent chairs, and wood coffee table, open to kitchen beyond
Open-concept living area with two blue accent chairs, hardwood floors, and kitchen visible in background
Open-concept living room with hardwood floors, gray sofa, and blue accent chairs, open to kitchen beyond
Living room with hardwood floors, large windows, neutral sofas, and a media console with wall-mounted TV
Spacious master bedroom with gray wood bed frame, carpet flooring, and large windows with patterned curtains
Bedroom with rustic wood bed frame, decorative pillows, matching nightstands, and carpet flooring
Master bedroom with carpet flooring, dresser with mirror, and doorway leading to ensuite bathroom
Bedroom with gray dresser, mirror, vaulted ceiling, carpet flooring, and large window with patterned curtains
Bedroom with carpet flooring, large windows with patterned curtains, and a sitting area with accent chair
Bathroom with double sink vanity, granite countertop, dark wood cabinets, and glass shower enclosure
Bathroom with glass-enclosed walk-in shower, tile walls, and light tile floors
The Redbud offers 4 bedrooms, 2 full baths, and a 2-car garage in a one-story design on an interior lot in Hulen Trails. Built-in seating gives the dining area a distinctive role in the open layout, creating a place to gather between the kitchen and family room. An island beneath 2 pendant lights keeps the kitchen connected, with quartz counters providing preparation space and a pantry keeping supplies nearby. Gas cooking completes the setup. Laminate wood flooring ties the shared areas together, while windows along the side and rear bring light into the family room. A door from this room opens directly to the covered patio, extending the gathering space outdoors. The primary bedroom sits at the rear, apart from the secondary rooms, and includes a walk-in closet. Its upgraded Deluxe Bath adds dual sinks, a garden tub, and a separate shower, with another walk-in closet accessed through the bath. That extra storage gives clothing and linens room beyond the bedroom itself. Near the front, 2 secondary bedrooms share a hall bath with a tub and shower combination, while the fourth bedroom is positioned off the hall near the laundry room. This arrangement keeps the bedrooms defined without interrupting the open center of the home. A mud bench at the garage entry gives bags and everyday belongings a landing spot, with the laundry room close by and additional storage off the primary hall. The exterior introduces the home with a brick-covered front porch and an 8-foot front door. Visit Bloomfield Homes' Hulen Trails model to explore the Redbud today!

Home Amenities

Community Amenities:

  • Trails
  • Soccer Field
  • Community Pool with Bathhouse
  • Dog Stations
  • Playground
  • Greenbelts
  • *Park

*Future amenities are based on current concepts, which are subject to change without notice. No guarantee is made that the features will be built. 


Local Area Amenities:

Utilities:

HOA

First Service Residential

682-325-5363

Sales Office


Professional headshot of a middle-aged man with gray beard wearing a striped button-down shirt in a modern office setting

Community Sales Manager

Glenn Campanile

Models

10628 Moss Cove Drive
Sales Model
Violet IV

Hours

Mon - Sat 10am - 7pm, Sun 12pm - 7pm

Request More Information

Virtual Tour


Around the Area


Elementary Baylor Elementary School
Middle Richard J Allie Middle School
High Crowley High School
From I-35W, take 1187 / Rendon Crowley Rd West. Keep right for Main St. Turn right onto McCart Ave. / Eagle Dr. Turn left onto Old Cleburne Crowley Rd. and right onto Old Cleburne Crowley Junction. Hulen Trails will be on the right.
Get Directions

About Hulen Trails Elements


Hulen Trails in south Fort Worth is the ultimate master-planned community with features such as an amenity center with a pool, playground, hike and bike trails, and open green spaces!

Located just moments away from the Chisholm Trail Parkway and I35-W, you'll enjoy the feeling of living in a rural community with the convenience of an easy commute to downtown Fort Worth. You're within 30 minutes of Fort Worth, Arlington, and Hulen Mall. Take your pick from a variety of floor plans as we offer both Classic and Elements Series. Students will attend the renowned Crowley ISD.

Don't miss your chance to join the Hulen Trails family and own a Bloomfield Home in this beautiful master-planned community today!

View Community
Hulen Trails Elements Video
Living room with two-story ceiling, fireplace, wall-mounted TV, and large windows overlooking a backyard

Want to Learn More?

We would love to hear from you!

Have Questions? We have Answers!

Thank you for your interest in Bloomfield Homes. We're more than happy to help answer all questions and aid you in finding the home of your dreams!