Move-In Ready

4541 Norcross Lane

Priced At

$456,236

$439,990

  • 3,056

    Square Feet

  • 5

    Bedrooms

  • 4

    Bathrooms

  • 2

    Car Garage

4541 Norcross Lane Video
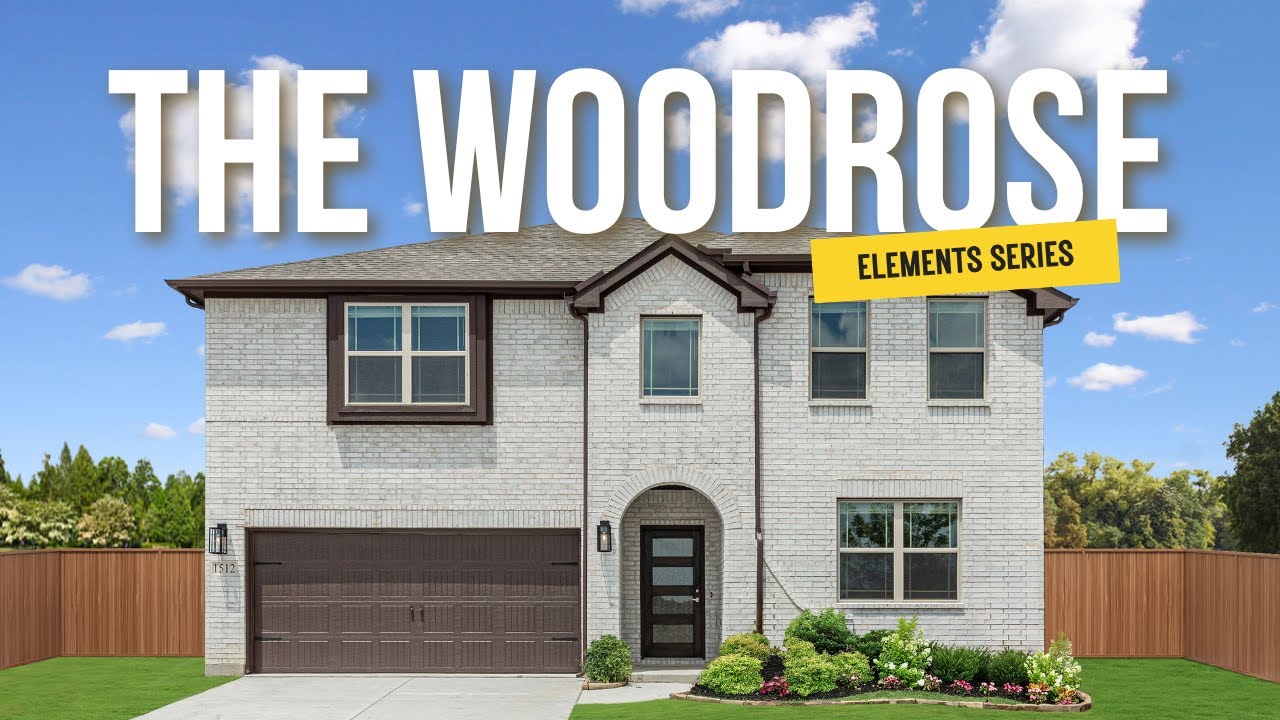
Two-story brick home with arched entry, two-car garage, and manicured front lawn
Two-story brick home with arched front door, two-car garage, and manicured lawn at dusk
Two-story brick home with arched entry, two-car garage, and manicured front lawn
Brick home entrance with arched doorway, dark wood front door with glass panels, and wall sconce lighting
Entryway with black front door featuring five frosted glass panels and wood-look flooring
Open kitchen with large center island, wood cabinets, stainless range, and hardwood floors
Open kitchen with large white island, light wood cabinets, stainless steel appliances, and wood-look floors
Kitchen with large center island, stainless steel appliances, tan cabinets, and decorative tile backsplash
Open-plan dining and living area with hardwood floors, built-in bench seating, and wood cabinets nearby
Open-plan dining area with wood table and chairs, adjoining living room with hardwood floors and backyard view
Open kitchen with light wood cabinets, center island with sink, stainless steel appliances, and hardwood floors
Open-concept kitchen with island sink, stainless dishwasher, wood-look floors, and living area with staircase visible.
Open-concept kitchen with large island, wood cabinets, and hardwood floors, open to dining and living areas
Empty room with light wood floors, white walls, two windows, and a back door to the yard
Bright living room with sectional sofa, wood coffee table, and back door leading to yard
Open living area with wood floors leading to kitchen with wood cabinets and stainless steel appliances
Open living area with wood-look floors and kitchen visible through pass-through opening with wood cabinets and island
Empty bedroom with gray carpet, white walls, and two open doors leading to adjoining rooms
Bedroom with upholstered bed, carpet flooring, two windows, and wood nightstands
Bathroom with double sink vanity, wood cabinets, quartz countertop, and walk-in closet entrance
Bathroom with soaking tub, glass-enclosed shower, and white marble tile walls
Staircase with dark metal railing and white steps, open to kitchen with wood floors throughout
Empty bedroom with gray carpet, white walls, and a window overlooking the backyard
Bedroom with navy upholstered bed, white walls, carpet flooring, and a large window with white curtains
Bathroom with granite vanity, tiled shower-tub combo, and large mirror
Empty upstairs loft or bonus room with gray carpet, white walls, and staircase railing visible in background
Game room with pool table, cue rack, vaulted ceiling, and seating area on carpet flooring
Empty room with gray carpet, white walls, large window, and a decorative column divider
Empty bedroom with vaulted ceiling, gray carpet, and a window overlooking the neighborhood
Empty bedroom with white walls, beige carpet, vaulted ceiling, and single window
Bathroom with granite countertop, undermount sink, dark wood vanity, large mirror, and tiled shower-tub combo in background.
Empty bedroom with vaulted ceiling, carpet flooring, and a single window with natural light
Empty bedroom with vaulted ceiling, gray carpet, and two windows overlooking neighboring homes
Children's bedroom with carpet flooring, two windows with curtains, and a single bed with nightstand
Bathroom with granite countertop vanity, toilet, and tiled tub-shower combo with vaulted ceiling
Laundry room with white open shelving, hanging rod, washer hookups, and drain pan on tile floor
Back of single-story brick home with concrete patio, large windows, and dark glass door on green lawn
Rear exterior of single-story brick home with large windows, concrete patio, and fenced green backyard
Backyard of brick home with large green lawn, concrete patio, and wood privacy fence
Bloomfield Homes Woodrose floor plan showing two-story layout with six bedrooms, game room, kitchen, and two-car garage.
Home office with wood desk, laptop, white shelving, and French doors on light hardwood floors
Kitchen with large white island, three bar stools, tan cabinets, and stainless steel appliances
Open-concept living room with cream sofa, gray chairs, marble coffee table, and kitchen visible in background
Bedroom with tufted headboard, neutral carpet, patterned area rug, and large window with white drapes
Game room with oval poker table, bar stools, and two brown armchairs on carpet
Bedroom with yellow bedding, vaulted ceiling, carpet floors, and open door to ensuite bathroom
Child's bedroom with vaulted ceiling, pink dresser, dollhouse, and two windows with natural light
The Woodrose from the Element Series offers 5 bedrooms and 4 baths in a versatile two-story layout with a front-facing 2-car garage located in the Hulen Trails community. A classic brick elevation with arched entry detail creates strong curb appeal, enhanced by beautiful landscaping with stone edging that frames the home and adds a polished finish. The covered front porch welcomes you inside, where durable RevWood flooring flows throughout the main living areas for a cohesive look. The family room connects seamlessly to the kitchen and breakfast area, creating an open layout that feels functional and inviting. The kitchen stands out with quartz countertops, an upgraded backsplash, abundant cabinetry, and generous prep space. The primary suite offers a private retreat downstairs, complete with a deluxe bathroom featuring dual sinks, a garden tub, separate shower, and quartz countertops for a refined finish. Secondary baths are finished with granite countertops for durability and consistency. Upstairs expands the layout with 3 additional bedrooms, 2 full baths, and a large game room that offers flexible space for entertaining. Practical upgrades include 2-inch faux wood blinds throughout, full rain gutters, and a tankless water heater for added efficiency. Located in Hulen Trails, residents enjoy access to trails, a soccer field, community pool with bathhouse, playground, greenbelts, dog stations, and a neighborhood park. Call or visit the Bloomfield Homes model at Hulen Trails to learn more!

Home Amenities

Community Amenities:

  • Trails
  • Soccer Field
  • Community Pool with Bathhouse
  • Dog Stations
  • Playground
  • Greenbelts
  • *Park

*Future amenities are based on current concepts, which are subject to change without notice. No guarantee is made that the features will be built. 


Local Area Amenities:

Utilities:

HOA

First Service Residential

682-325-5363

Sales Office


Professional headshot of a middle-aged man with gray beard wearing a striped button-down shirt in a modern office setting

Community Sales Manager

Glenn Campanile

Models

10628 Moss Cove Drive
Sales Model
Violet IV

Hours

Mon - Sat 10am - 7pm, Sun 12pm - 7pm

Request More Information

Virtual Tour


Floor Plan


Around the Area


Elementary Baylor Elementary School
Middle Richard J Allie Middle School
High Crowley High School
From I-35W, take 1187 / Rendon Crowley Rd West. Keep right for Main St. Turn right onto McCart Ave. / Eagle Dr. Turn left onto Old Cleburne Crowley Rd. and right onto Old Cleburne Crowley Junction. Hulen Trails will be on the right.
Get Directions

About Hulen Trails Elements


Hulen Trails in south Fort Worth is the ultimate master-planned community with features such as an amenity center with a pool, playground, hike and bike trails, and open green spaces!

Located just moments away from the Chisholm Trail Parkway and I35-W, you'll enjoy the feeling of living in a rural community with the convenience of an easy commute to downtown Fort Worth. You're within 30 minutes of Fort Worth, Arlington, and Hulen Mall. Take your pick from a variety of floor plans as we offer both Classic and Elements Series. Students will attend the renowned Crowley ISD.

Don't miss your chance to join the Hulen Trails family and own a Bloomfield Home in this beautiful master-planned community today!

View Community
Hulen Trails Elements Video
Contact Us.
Contact Us.

Want to Learn More?

We would love to hear from you!

Have Questions? We have Answers!

Thank you for your interest in Bloomfield Homes. We're more than happy to help answer all questions and aid you in finding the home of your dreams!