Under Construction · Est. January 2027

16404 Hydrangea Road

Priced At

$548,567

$548,567

  • 2,452

    Square Feet

  • 4

    Bedrooms

  • 3

    Bathrooms

  • 3

    Car Garage

16404 Hydrangea Road Video
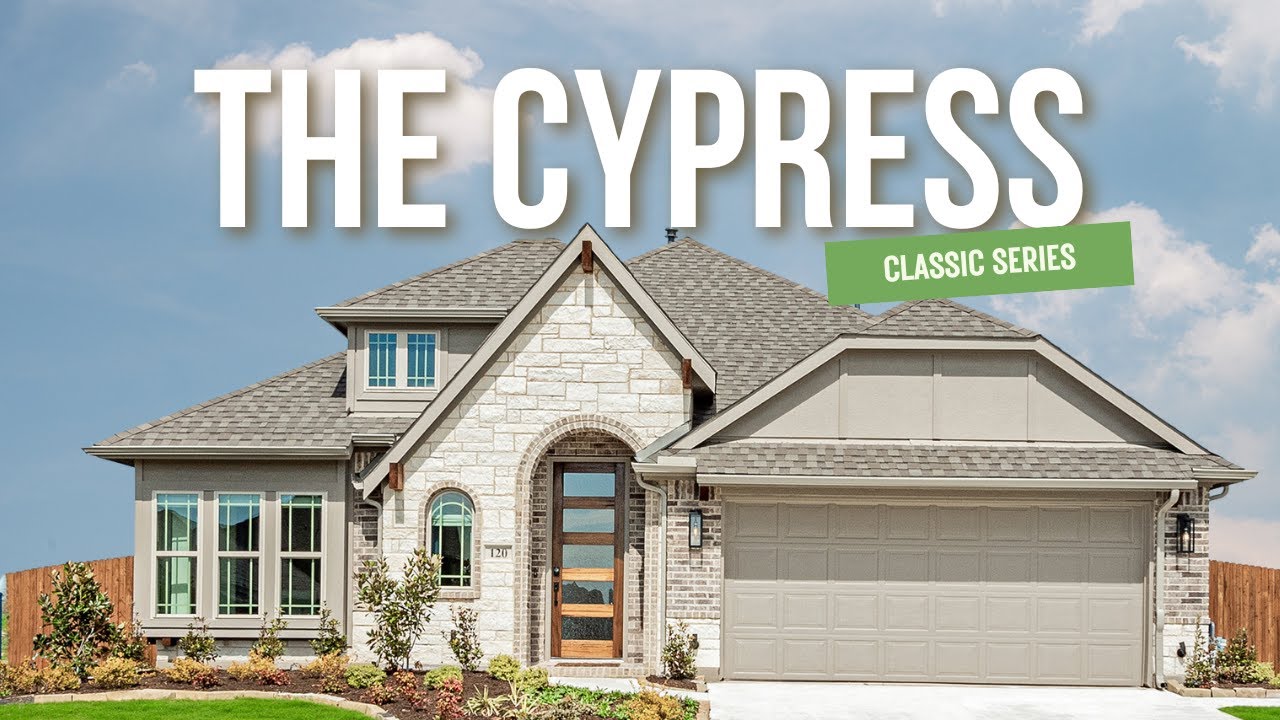
Single-story brick home with dark brown garage door, red front door, and shuttered windows, labeled Elevation B
Cypress II floor plan with four bedrooms, game room upstairs, study, deluxe kitchen, and three-car garage
Home entryway with dark wood front door, light hardwood floors, wooden console table, and large framed tree artwork
Home office with dark wood desk, three guest chairs, ceiling fan, and tall corner windows with tan curtains
Open-concept kitchen with white cabinets and gray island, flowing into dining and living areas with light wood floors
Bright kitchen with white cabinets, gray center island, stainless steel refrigerator, and light wood-look flooring
Kitchen with white cabinets, gas cooktop, stainless steel appliances, island sink, and hexagon tile backsplash
Kitchen with white shaker cabinets, stainless steel appliances, gray countertops, and a hexagon tile backsplash behind the gas cooktop
Open-concept kitchen and dining area with white cabinets, island, stainless steel refrigerator, and light hardwood floors
Open kitchen and dining area with white cabinets, gray island, stainless appliances, and a wood table set for four
Open-concept kitchen and dining area with white cabinets, dark wood table, and living room seating beside large windows
Bright living room with two gray sofas, wood coffee table, ceiling fan, large windows, and light hardwood floors
Bright living room with two beige sofas, wood coffee table, armchair, and large windows overlooking a brick fence
Bright living room with two gray sofas, wood coffee table, ceiling fan, and large windows overlooking a brick patio
Bright living room with vaulted ceiling, ceiling fan, gray sofas, wood coffee table, and light wood-look floors
Open-concept living room with ceiling fan, gray sofas, wood coffee table, and white kitchen with dining table beyond
Open-concept living room and kitchen with ceiling fan, light wood floors, gray sofas, and white cabinets
Master bedroom with vaulted ceiling, ceiling fan, king bed, two yellow armchairs, and bay window with patterned curtains
Bedroom with vaulted ceiling, wood-frame bed, two nightstands with lamps, ceiling fan, and window seat with patterned curtains
Bedroom with large triple window, built-in window seat, two yellow armchairs, and a bed with a quilted beige bedspread
Bedroom sitting area with two tan armchairs, wood dresser with mirror, and large windows with patterned curtains
Primary bedroom with vaulted ceiling, ceiling fan, carpet, sitting area, and doorways leading to the ensuite bathroom
Bathroom with double sink white vanity, gray countertop, large mirror, and glass walk-in shower with tiled wall
Bathroom with glass-door tiled walk-in shower, built-in bench, mosaic accent strip, and gray countertop vanity with undermount sink
Child's bedroom with gray daybed, ceiling fan, small table and chairs, and a window overlooking a fenced backyard
Bathroom with gray vanity, shower-tub combo with tiled walls and hexagon accent, and yellow patterned curtain
Two white-framed windows with a wide sill and wire vase, overlooking a neighboring brick home and wooden fence
Bright living room with brown leather sofa, ceiling fan, and large windows with valances overlooking a neighborhood
Upstairs loft sitting area with brown leather sofa, two cream armchairs, wood coffee table, and large window with valance
Bright living room with brown leather sofa, wood coffee table, wall mirror, and large windows with carpeted floor
Bedroom with white and yellow bedding, ceiling fan, large window with yellow valance, and dark wood dresser on beige carpet
Bathroom with gray quartz vanity, white cabinets, and tub-shower with gray tile walls and a tan curtain

60' Homesite | 3 Car Garage

NEW! NEVER LIVED IN. Estimated completion January 2027! Bloomfield Homes' Cypress II balances open gathering spaces with places to step away, bringing 4 bedrooms, 3 full baths, a study, and a 3-car garage to a two-story home in Wildflower Ranch. The primary suite has a sitting area of its own, plus a walk-in closet, dual sinks with quartz surfaces, and an enlarged shower. There are 2 more bedrooms and a full bath on the main floor, while the upper level pairs the 4th bedroom and another full bath with a game room. It's a useful setup for keeping different activities going at once. Glass French doors enclose the study near the entry, and laminate flooring extends through this room, the main living areas, and downstairs halls. A gas fireplace with tile to the mantel gives the family room a focal point beside the connected breakfast area. The Deluxe Kitchen combines quartz countertops and an upgraded backsplash with a gas cooktop, double electric ovens, and a built-in microwave. An etched-glass pantry door, trash pull-out, decorative island panels, and under-cabinet lighting add detail where it counts. The breakfast area leads to the covered patio, with additional concrete extending the outdoor space. Upper cabinets in the laundry room provide another place to organize everyday supplies. The 3-car garage includes a separate service door with its own light, making access to the yard more convenient. Upgraded brick, a brick-finished front porch, an 8-foot front door, and 2 uplights give the exterior a finished look. Visit Bloomfield Homes at Wildflower Ranch to learn more today! *Photos are a representation of finished product. Materials will vary.*

Home Amenities

Community Amenities:

  • Resort-style Lazy River with Open-Air Pavilion
  • Concession Stand
  • Community Trails with natural scenery along Harriet Creek
  • Playground for all ages
  • Field of Wildflowers
  • Clubhouse
  • Resort-Style Pool
  • Pavilion
  • Dog Park
  • Event Lawn for Outdoor Events*
  • HOA Manager and Lifestyle Coordinator*

Local Area Amenities: 

Utilities:

Police & Fire:

  • Police Department: 817.392.4222
  • Fire Department: 817.392.3000

HOA

Vision Community Management

(972) 612-2303 Ext.3212

Sales Office


Travis Johannsen

Community Sales Manager

Travis Johannsen

Models

16333 Boston Ivy Dr
Sales Model
Spring Cress II
16401 Boston Ivy Dr
Rose II

Hours

Mon - Sat 10am - 6pm, Sun 12pm - 6pm

Request More Information

Virtual Tour


Around the Area


Elementary Perrin Elementary School
Middle Gene Pike Middle School
High Northwest High School
Located on Hwy 114, just 2.5 miles west of FM156. Continue West on Hwy 114 approximately 4 miles. Turn north on Winding Meadow Drive. Proceed north to turn left on Goldflame Drive. Turn left on Purple Dome Drive and left on Boston Ivy Drive. Our model homes are on your left.
Get Directions

About Wildflower Ranch 50-55


Welcome home to Wildflower Ranch, conveniently located just outside the bustling city of Fort Worth with the perfect touch of country life.

Float around the resort-style lazy river, explore the Texas landscape on over 4 miles of trails, spend time on the custom playground, or grab a snack from the concession stand - Wildflower Ranch has it all. Here you can have the life you always wanted without leaving your comfortable modern conveniences behind.

A booming job market, a highly desired school district, and family-friendly amenities welcome you with open arms and make you proud to call Wildflower Ranch home.

View Community
Wildflower Ranch 50-55 Video
Living room with two-story ceiling, fireplace, wall-mounted TV, and large windows overlooking a backyard

Want to Learn More?

We would love to hear from you!

Have Questions? We have Answers!

Thank you for your interest in Bloomfield Homes. We're more than happy to help answer all questions and aid you in finding the home of your dreams!