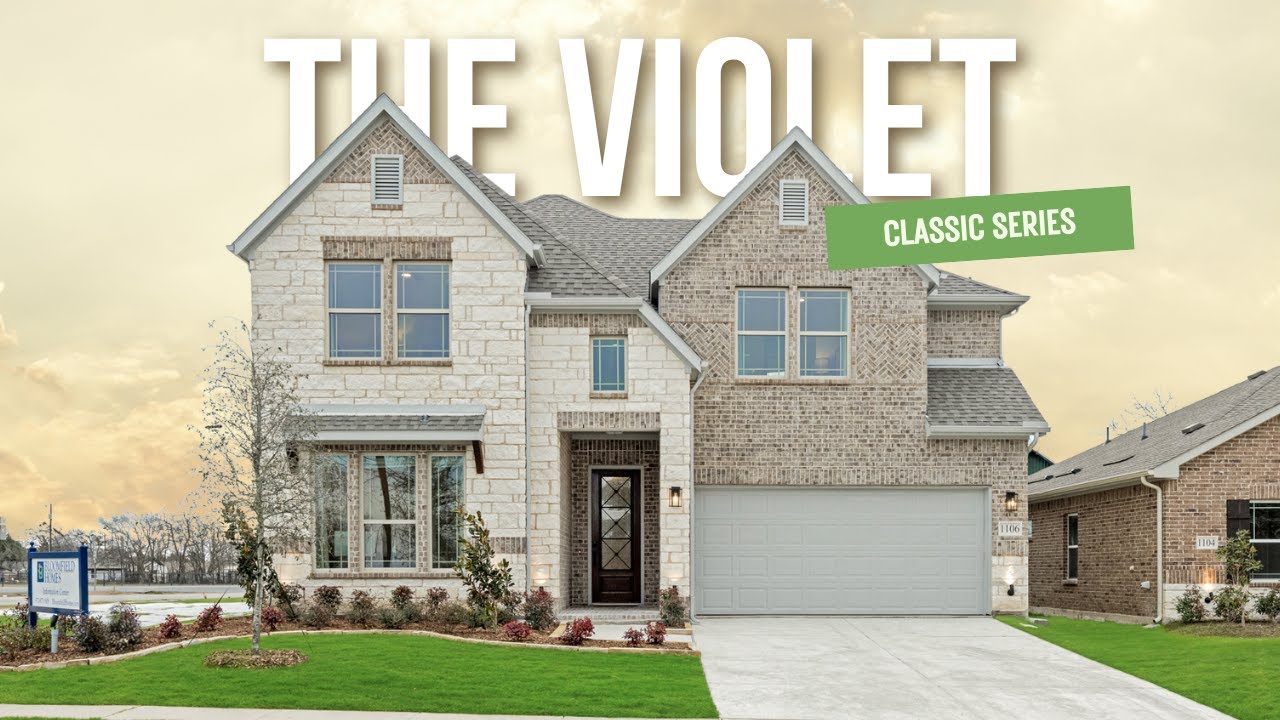
Violet

Classic Series

Homes Priced

$689,990

  • 2,381

    Square Feet

  • 3 - 4

    Bedrooms

  • 2.5 - 3

    Bathrooms

  • 2

    Car Garage

Violet Video
Entryway foyer with dark wood front door, hardwood floors, staircase, and framed wall art
Home office with L-shaped desk, two chairs, ceiling fan, and hardwood floors near a large window
Open-concept living room with high ceilings, gray sofa, and kitchen with white cabinets visible in background
Open-concept living room with high ceilings, hardwood floors, and kitchen visible in background
Living room with two-story stone fireplace, wood mantel, hardwood floors, and neutral seating area
Kitchen with white cabinets, center island with sink, stainless steel appliances, and decorative tile backsplash on hardwood floors
Kitchen with white cabinets, large island with sink, stainless steel appliances, and marble backsplash
Open-concept living area with kitchen island, stone fireplace, dining space, and high vaulted ceilings
Open dining area with set table and chairs, connected to white kitchen with island and hardwood floors
Dining room with dark wood table, gray chairs, window seat, and large windows with backyard views
Master bedroom with vaulted ceiling, ceiling fan, king bed, and large windows with natural light
Bedroom with king-size bed, dark wood headboard, two nightstands, and large windows with gray curtains
Master bathroom with double vanity, glass walk-in shower, soaking tub, and walk-in closet access
Ensuite bathroom with soaking tub, white vanity, and open view into master bedroom with vaulted ceiling
Bathroom with double sink vanity, white cabinets, large mirror, and glass shower in background
Game room with pool table, ceiling fan, carpet flooring, and leather seating near staircase landing
Game room with pool table, ceiling fan, and carpeted floors
Bathroom with white vanity, tiled tub-shower combo with curtain, and toilet
Bedroom with ceiling fan, carpet flooring, large window with patterned curtains, and black and white decor
Bedroom with gray accent wall, ceiling fan, window seat, and ensuite bathroom access
Family Room
Foyer
Family Room
Family Room
Family Room
Family Room
Family Room
Kitchen
Kitchen
Union Park Model
Union Park Model
Union Park Model
Union Park Model
Union Park Model
Union Park Model
Union Park Model
Union Park Model
Union Park Model
Union Park Model
Union Park Model
Union Park Model
Union Park Model
Union Park Model
Union Park Model
Union Park Model
Union Park Model
The Classic Series Violet floor plan is a two-story home with three bedrooms and two bathrooms. Features of this plan include a formal dining room, covered porch, large family room, study, open kitchen with custom cabinets and island, primary suite with an ensuite bathroom with walk-in closet and garden tub, and an upstairs game room. Contact us or visit our model home for more information about building this plan.

Home Amenities

Community Amenities:

  • Trails
  • Pond
  • Park

Local Area Amenities:

Utilities:

Police & Fire:

  • Police Department: 972.292.6010
  • Fire Department: 972.292.6010

HOA

First Service Residential

214.451.5417

Sales Office


Hours

Virtual Tour


About Christie Ranch


An evening walk, a backyard gathering, or a weekend exploring Frisco—Christie Ranch offers a welcoming setting to enjoy life close to home. This established neighborhood in west Frisco pairs a relaxed residential atmosphere with access to the shopping, dining, and entertainment that make the city a popular place to put down roots. Located near Teel Parkway between Eldorado Parkway and Panther Creek Parkway, Christie Ranch puts everyday essentials within reach. Explore restaurants and local shops in Frisco’s Rail District, enjoy nearby parks, or connect to destinations throughout the Dallas area via the Dallas North Tollway. Christie Ranch is served by Frisco ISD, adding educational opportunities to a community where you can settle in and make yourself at home. Bloomfield Homes will offer our Classic Series of floor plans on homesites backing to open space, bringing some of our most popular designs to this established Frisco neighborhood.

Learn more about living in Frisco on our new homes in Frisco, TX page, or browse quick move-in homes in Frisco that are ready now or within weeks.

View Community
Living room with two-story ceiling, fireplace, wall-mounted TV, and large windows overlooking a backyard

Want to Learn More?

We would love to hear from you!

Have Questions? We have Answers!

Thank you for your interest in Bloomfield Homes. We're more than happy to help answer all questions and aid you in finding the home of your dreams!