Under Construction · Est. February 2027

526 Tree Lane

Priced At

$413,543

$413,543

  • 1,840

    Square Feet

  • 3

    Bedrooms

  • 2

    Bathrooms

  • 2

    Car Garage

526 Tree Lane Video
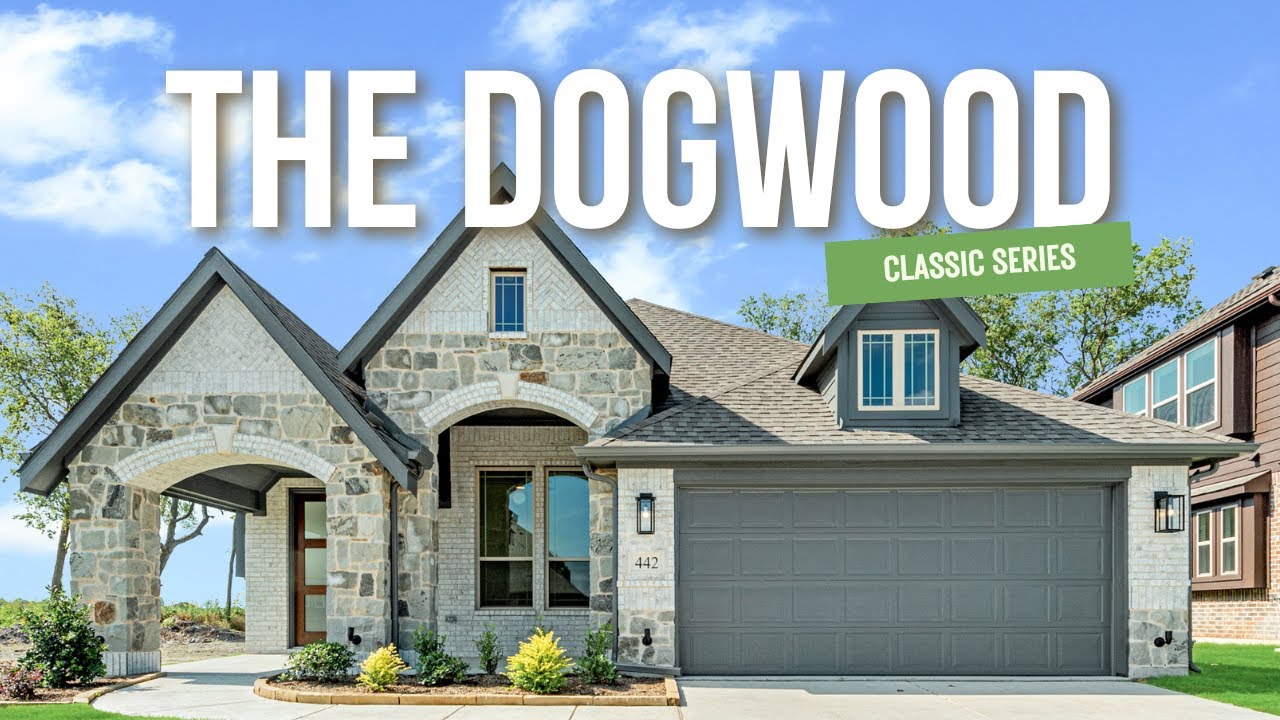
Rendering of a single-story brick home with two-car garage, covered front porch, and shingled hip roof, labeled Elevation C
Dogwood floor plan with three bedrooms, study, family room, kitchen, covered patio and porch, and a 2.5-car garage
Entry hallway with wood-framed frosted glass door, wood-look plank flooring, and a row of windows along the right wall
Home office with black desk, leather chair, gold accent wall, ceiling fan, and large windows with tan curtains
Open-concept kitchen with white quartz island, double sink, wood cabinets, and dining and living areas beyond under a vaulted ceiling
Kitchen island with white countertop and double sink, open to a dining area with vaulted ceiling and wood-look tile floors
Kitchen with brown wood cabinets, herringbone tile backsplash, white island with sink, stainless appliances, and vaulted ceiling
Dining area with wood table, upholstered chairs, built-in buffet, and abstract artwork between two window-pane mirrors
Child's bedroom with pink walls, white bed, ceiling fan, and unicorn artwork above a nightstand and dresser
Bathroom with tub-shower combo, beige tile with white hexagon accent strip, wood vanity with speckled countertop, and black fixtures
Living room with vaulted ceiling, ceiling fan, cream sofas, wood-look floors, and large windows overlooking a fenced backyard
Living room with vaulted ceiling, cream sofas, round coffee table, wood-look floors, and large windows overlooking a fenced backyard
Bright living room with two cream sofas, round coffee table, vaulted ceiling, and large windows overlooking a fenced backyard
Living room with cream sofas, round wood coffee table, side tables with lamps, and three large windows with tan curtains
Living room with vaulted ceiling, ceiling fan, cream sofas, round coffee table, and wood-look tile floors, open to kitchen
Living room nook with wall-mounted TV, wood console table, gray accent chair, and wood-look tile floor
Bedroom with green accent wall, wood bed frame, ceiling fan, and large windows overlooking a fenced backyard
Bedroom with wooden bed, matching nightstands, and a green accent wall with two framed landscape paintings above the headboard
Bedroom with large three-pane window and built-in window seat overlooking a fenced green backyard, with a gray armchair and bed
Primary bedroom with vaulted ceiling, ceiling fan, carpet, and open double doors leading to an ensuite bathroom with wood vanity
Primary bedroom with vaulted ceiling, ceiling fan, large bay window overlooking green backyard, and double doors leading to sitting area
Bathroom with double sink wood vanity, large mirror, soaking tub, and mosaic tile backsplash
Primary bathroom with glass-enclosed tile shower, soaking tub under a window, and wood vanity with quartz countertop
NEW! NEVER LIVED IN. Estimated completion February 2027. A broad covered porch and park view give Bloomfield Homes' Dogwood an inviting introduction, with 3 bedrooms, 2 full baths, a study, and a 2.5-car garage arranged on one level in Maplewood South. The extra garage space leaves room for tools, bikes, or the storage that always seems to need a home. An 8-foot front door opens beside the study, where double doors create a defined space for work, hobbies, or a quiet reading room. The layout then opens into the kitchen, breakfast area, and family room, with laminate flooring adding a connected look. Painted cabinets and Level 5 quartz bring the kitchen into focus, complemented by an upgraded tile backsplash, pendant lighting, and Professional Series appliances. An electric range, microwave, and dishwasher handle the daily routine, while the breakfast bar provides another spot to pull up a seat. The family room looks toward the rear patio, and the breakfast area's window seat adds a built-in perch beside the table. The primary bedroom sits at the rear, separated from the 2 secondary bedrooms, and includes its own window seat. Dual sinks, a garden tub, a separate shower, and a walk-in closet complete the primary bath. The secondary bedrooms share a full bath with a tub and shower combination, with the laundry room conveniently positioned along the garage entry. A covered back patio offers shade for outdoor meals, and wood privacy fencing defines the yard. Brick, landscaping, sprinklers, and exterior lighting finish the setting. Visit Bloomfield Homes' model at Maplewood South to discover more today! *Photos are a representation of finished product. Materials will vary.*

Home Amenities

Community Amenities:

  • Playground
  • Park
  • Clubhouse with Exercise Room
  • Trails
  • Sports Field
  • Basketball Court

Local Area Amenities: 

Utilities:

Police & Fire:

  • Police Department: 972.223.3478
  • Fire Department: 972.223.1690

HOA

Goddard Management

(972) 920-5474

Sales Office


Smiling male sales agent wearing a name badge sits in a model home living area with open kitchen behind him.

Community Sales Manager

Khalil White

Models

1940 Silverleaf Drive
Sales Model
Cypress II
1942 Silverleaf Drive
Violet IV

Hours

Mon - Sat 10am - 6pm, Sun 12pm - 6pm

Request More Information

Virtual Tour


Around the Area


Elementary Frank D Moates Elementary School
Middle McCowan Middle School
High Desoto High School
From I-35E, exit Bear Creek Rd. and head West to S. Hampton Rd. Go left approx. .5 miles then take a right on West Milas Lane and left on Silverleaf Drive. Our model homes will be on the left.
Get Directions

About Maplewood


Half-Car Garage Upgrade is Included for Free in this Community!

Visit Maplewood Estates in Glenn Heights for a quiet country feel with the convenience of being located close to Highway 35, Highway 20 and Highway 67.

Maplewood Estates is the perfect setting with a playground, clubhouse with a kitchen, meeting room, fitness center, and an outdoor fireplace located within the community.

Come and experience this amazing community by Bloomfield Homes today!

View Community
Maplewood Video
Living room with two-story ceiling, fireplace, wall-mounted TV, and large windows overlooking a backyard

Want to Learn More?

We would love to hear from you!

Have Questions? We have Answers!

Thank you for your interest in Bloomfield Homes. We're more than happy to help answer all questions and aid you in finding the home of your dreams!