Under Construction · Est. December 2026

916 Creekhollow Drive

Priced At

$329,270

$317,000

  • 2,527

    Square Feet

  • 3

    Bedrooms

  • 2

    Bathrooms

  • 2

    Car Garage

916 Creekhollow Drive Video
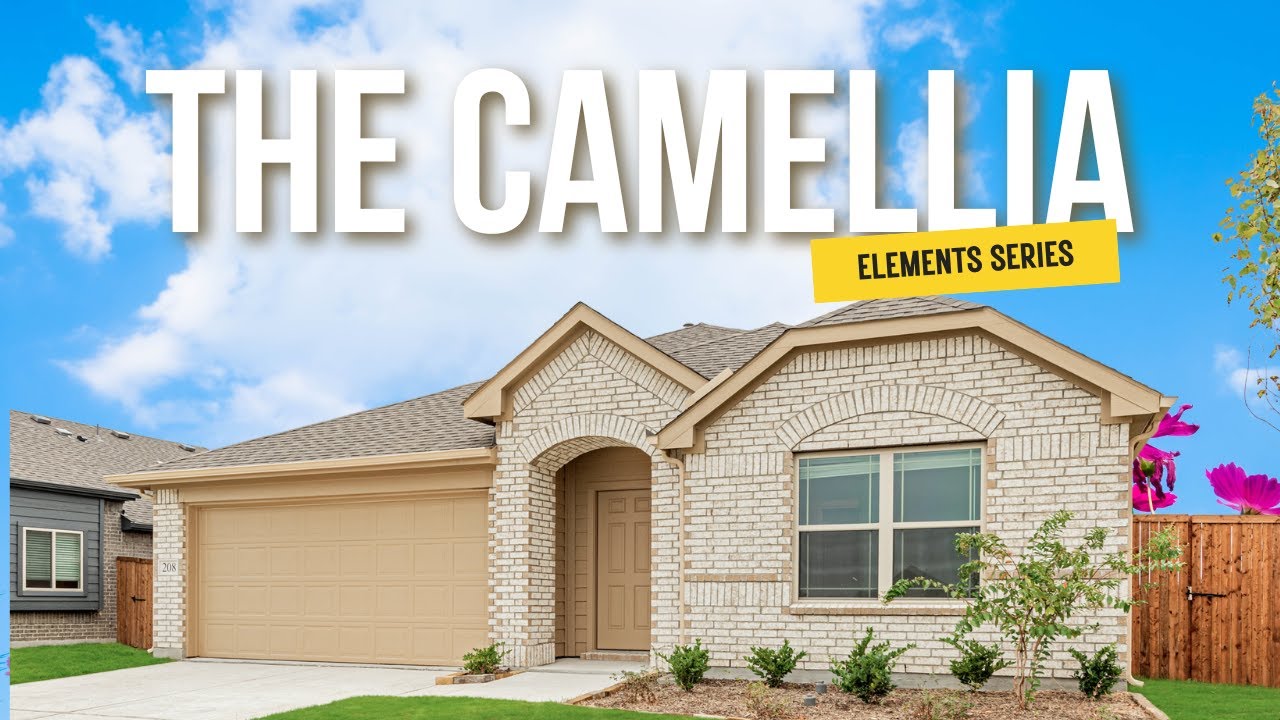
Single-story brick home with arched entry, two-car garage, and bay window, Elevation C rendering
Bloomfield Homes Camellia floor plan with three bedrooms, two bathrooms, family room, kitchen, laundry, and two-car garage.
Entryway hallway with wood floors, framed wall art, console table, and glass-panel front door
Bedroom with vaulted ceiling, large window, upholstered headboard, and two nightstands with lamps
Child's bedroom with wood-frame bed, built-in shelving headboard, navy bedding, and framed wall art above the bed.
Bathroom with granite countertop vanity, tiled tub-shower combo, and large mirror
Mudroom entryway with built-in bench, wall coat hooks, and striped area rug on tile floor
Laundry room with side-by-side washer and dryer, wall shelf, and hanging rod above the machines.
Open-concept living room and kitchen with hardwood floors, ceiling fan, and wood cabinets
Open living room with hardwood floors, ceiling fan, large windows, and neutral furniture arrangement.
Living room with hardwood floors, ceiling fan, wall-mounted TV, and neutral furniture seating area
Open-concept living room with hardwood floors and ceiling fan, flowing into kitchen with dark wood cabinets and island seating
Kitchen with dark wood cabinets, granite island with sink, stainless steel appliances, and three bar stools
Kitchen with large island, granite countertops, brown cabinets, stainless steel appliances, and three bar stools
Kitchen with granite island, brown cabinets, subway tile backsplash, and stainless steel range with hood vent
Open-concept kitchen with island, granite countertops, and wood floors flowing into dining and living areas with large windows
Open-plan dining area with round wood table, kitchen island, and living room with hardwood floors
Dining area with round wood table, four chairs, hardwood floors, and two large windows with white curtains
Kitchen area with dark wood cabinets, stainless steel refrigerator, built-in microwave, and light hardwood floors
Bedroom with queen bed, ceiling fan, carpet flooring, and large window with white curtains
Bedroom with carpet, ceiling fan, and attached bathroom visible through open door
Bathroom with double sink vanity, granite countertop, wood cabinets, large mirror, and glass shower
Bathroom with glass-enclosed walk-in shower, tile walls, and towel bar with decorative towel
Covered back patio with white outdoor sofa, wood coffee table, and large windows on dark siding exterior.
Located on a landscaped lot in Star Ranch, the Camellia offers 3 bedrooms, 2 full baths, and a 2-car garage in a one-story layout. Outdoor seating gets extra room here: a covered patio pairs with an added 10-by-15-foot concrete slab, creating separate options for shaded dining and an open-air seating arrangement. The patio connects directly to the dining area, where windows on 2 sides frame a space that feels connected to the yard. Inside, the kitchen and family room share an open layout, with the island positioned to keep food prep part of the conversation. The sink and dishwasher sit at the island, while a pantry provides a dedicated place for groceries and kitchen storage. A microwave and disposal add everyday function. The family room has a broad rear window and room to arrange seating around the shared living space. At the back of the home, the primary suite sits apart from the secondary bedrooms, with a bath upgraded to dual sinks, a shower, and a walk-in closet. The 2 additional bedrooms occupy the front side of the layout, each with its own closet and a full bath conveniently positioned between them. A hallway gives these rooms a defined connection to the main living area. The laundry room sits between the garage and interior hall, keeping laundry and garage access together without opening directly into the family room. An upgraded 8-foot front door gives the covered entry a stronger presence, and landscaping with a sprinkler system completes the outdoor setting. Visit Bloomfield Homes' Star Ranch model today!

Home Amenities

Community Amenities

  • Trails with Benches 
  • Exercise Stations
  • Soccer Field
  • Playground
  • Pond
  • Dog Station

Local Area Amenities

Utilities

Police & Fire

Police 817.389.2500

Fire 817.389.3539

HOA

Secure Association Management

(940) 497-7328

Sales Office


Francine Ivey

Community Sales Manager

Francine Ivey

Models

1008 Brenham Drive
Redbud II
1012 Brenham Drive
Sales Model
Violet IV

Hours

Mon - Sat 10am - 7pm, Sun 12pm - 7pm

Request More Information

Virtual Tour


Around the Area


Elementary Godley Elementary School
Middle Godley Middle School
High Godley High School
From 35W head West on FM1187/Crowley Plover Rd passing Chisholm Trail Pkwy. Then turn left onto 2331 South/Winscott Plover Rd. Turn right on Penbrook Dr then left on Stockton Drive then left on Brenham and the models will be on your left. Star Ranch is located across from Godley Elementary School.
Get Directions

About Star Ranch Elements


Discover Star Ranch in Godley, Texas, a beautiful community located in the Godley ISD, featuring smaller class sizes as well as a brand-new high school!

Experience small-town charm with easy access to the Chisholm Trail Parkway, giving an easy commute to southern Fort Worth, Burleson, and downtown Fort Worth. Residents can enjoy outdoor activities in greenbelts and common areas or take advantage of nearby Burleson, Cleburne, and Lake Benbrook.

Get away from the hustle and bustle of the city and retreat to your home at Star Ranch!

View Community
Star Ranch Elements Video
Contact Us.
Contact Us.

Want to Learn More?

We would love to hear from you!

Have Questions? We have Answers!

Thank you for your interest in Bloomfield Homes. We're more than happy to help answer all questions and aid you in finding the home of your dreams!

Star Ranch | Inventory Incentive

Star Ranch | Inventory Incentive

4% Towards Closing Costs on All Specs!


*Contact community manager for more details. This offer is exclusively available on this home in Star Ranch. Subject to change without notice. Offer expires 11/30/2026.