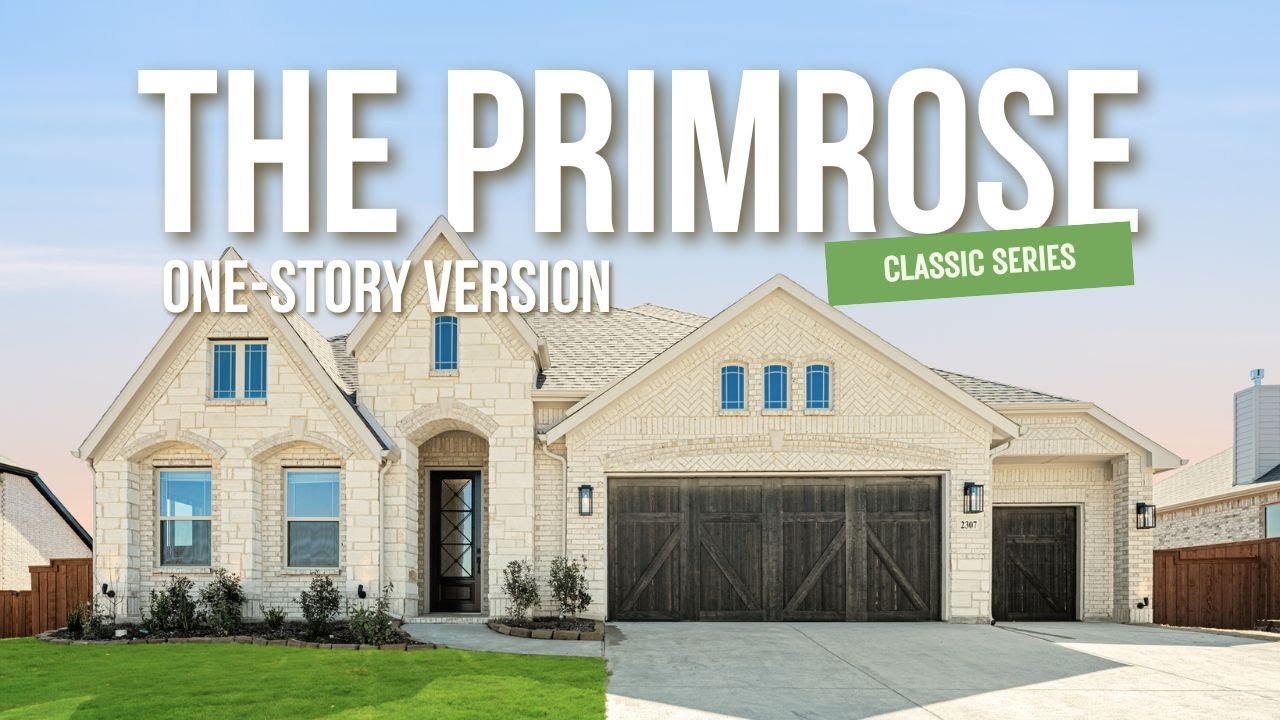
Primrose

Classic Series

Homes Priced

$532,990

  • 2,795

    Square Feet

  • 3 - 4

    Bedrooms

  • 2.5 - 3

    Bathrooms

  • 3

    Car Garage

Primrose Video
Rounded foyer with tray ceiling, geometric chandelier, dark glass front door, and hardwood floors
Open-concept living room with high ceilings, gray seating, and kitchen visible in background
Home office with dark wood desk, built-in shelves, ceiling fan, and large windows with natural light
Round foyer with tray ceiling, geometric chandelier, hardwood floors, and decorative wall mirrors leading to hallway
Mudroom with white built-in cubbies, coat hooks, bench seating, and open shelving with wicker baskets
Children's bedroom with pink decor, vaulted ceiling, ceiling fan, built-in shelves, and white furniture on carpet flooring
Bathroom with white vanity, tub-shower combo with tile surround, and large mirror
Living room with vaulted beamed ceiling, stone fireplace, hardwood floors, and large windows
Living room with tall windows, stone fireplace, and neutral sofas on hardwood floors
Open-concept living room with vaulted beamed ceiling, stone fireplace, and large windows overlooking backyard
Living room with vaulted ceiling, floor-to-ceiling white stone fireplace, large windows, and hardwood floors
Kitchen with white cabinets, large island with quartz countertop, stainless steel appliances, and pendant lights
White kitchen with large curved island, quartz countertops, pendant lights, and stainless steel appliances
Open-concept kitchen with white island, quartz countertops, and views into dining and living areas with stone fireplace.
Breakfast nook with dark wood table, four chairs, window seat, and large windows overlooking backyard
Dining area with dark wood table, built-in window seat, and large windows overlooking a backyard
Master bedroom with tray ceiling, ceiling fan, dark wood sleigh bed, and large windows with backyard view
Master bedroom with tray ceiling, ceiling fan, seating area, and ensuite bathroom access
Bedroom sitting area with dark wood dresser, two tufted chairs, tray ceiling, and large window overlooking green lawn
Master bedroom with tray ceiling, dark wood sleigh bed, window seat, and ensuite bathroom visible through open door
Master bathroom with corner soaking tub, tile surround, dual vanities, and a separate glass shower.
Bathroom with white vanity, large mirror, soaking tub, and light-colored tile floors
Master bathroom with glass walk-in shower, soaking tub, white vanity, and tile floors
The Classic Series Primrose floor plan is a single-story home with four bedrooms (or three bedrooms plus a study) and two and a half bathrooms. Features of this plan include a rotunda entry, formal dining, large family room, open kitchen with custom cabinets and an island, and a primary suite with a walk-in closet and garden tub. Contact us or visit our model home for more information about building this plan.

Home Amenities

Community Amenities:

  • Pool
  • Pond
  • Playground
  • Trails
  • Covered Pavilion with Restrooms 

Local Area Amenities:

Utilities:

HOA

Secure Association Management

(940) 497-7328

Sales Office


Kathy Thornton

Community Sales Manager

Kathy Thornton

Hours

Mon - Sat 10am - 7pm, Sun 12pm - 7pm

Request More Information


About Wildcat Ridge Phase 2 and 4


Welcome to Wildcat Ridge, nestled in the picturesque landscape of Godley, TX, a community that redefines the essence of luxurious Texas living.

Wildcat Ridge is a gated enclave featuring generously sized homesites as large as 1/2 acre. But the community’s allure doesn’t stop at its gates. Wildcat Ridge boasts an amenity center and pool designed to be the heartbeat of social life. Despite its tranquil setting, Wildcat Ridge enjoys the best of both worlds when it comes to connectivity. The Chisholm Trail Parkway, just a stone’s throw away, acts as a swift conduit to the vibrant heart of downtown Fort Worth. A mere 25-minute commute places the urban pleasures – from high-end shopping to gourmet dining and cultural delights – within effortless reach of residents. And, students will attend the highly sought-after Godley ISD, ensuring they receive a top-tier education close to home.

Bloomfield Homes is pleased to offer our Classic Series of floor plans in this community. Renowned for their innovative design, impeccable craftsmanship, and attention to detail, these homes are more than just brick and mortar; they are the canvas upon which memories are painted. Here, you won’t just find a home; you’ll discover a space where dreams come true. So, when are you moving in?

View Community
Wildcat Ridge Phase 2 and 4 Video
Contact Us.
Contact Us.

Want to Learn More?

We would love to hear from you!

Have Questions? We have Answers!

Thank you for your interest in Bloomfield Homes. We're more than happy to help answer all questions and aid you in finding the home of your dreams!