Under Construction · Est. November 2026

27 Plover Street

Priced At

$518,429

$478,429

  • 2,527

    Square Feet

  • 3

    Bedrooms

  • 3

    Bathrooms

  • 2

    Car Garage

27 Plover Street Video
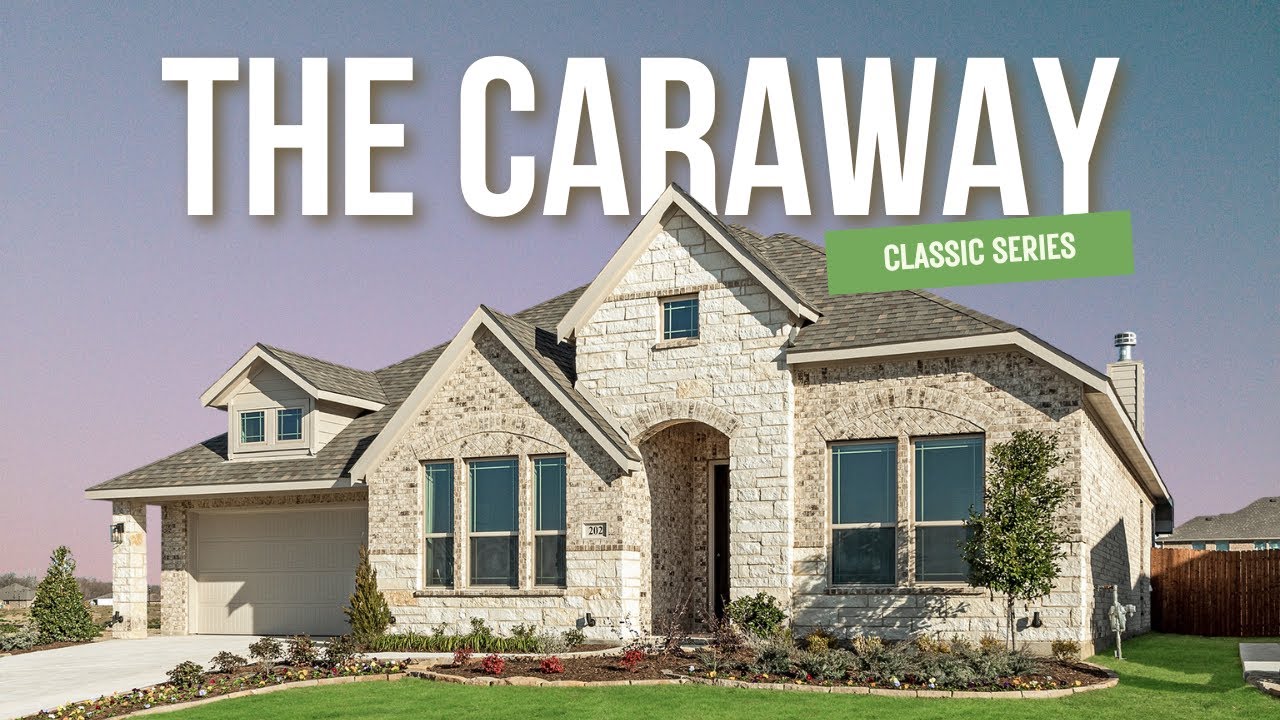
Single-story home with brick and stone exterior, pitched roof, and two-car garage, Elevation C
Bloomfield Homes Caraway floor plan with three bedrooms, kitchen, family room, study, and deep two-car garage.
Hallway with wood-look floors, white walls, decorative mirrors, and a dark front door with glass panels at the end.
Bedroom with vaulted ceiling, ceiling fan, green accent wall, and large windows with natural light
Children's bedroom with green accent wall, dinosaur decor, ceiling fan, and large window
Bathroom with tiled walk-in shower, granite vanity, large mirror, and green towels on wall rack
Bathroom with granite vanity, tub-shower combo with tile surround, and mosaic accent strip
Hallway with white walls, decorative wall art, hardwood floors, and open view into kitchen
Sitting room with gray sofa, accent chair, hardwood floors, and wall art in neutral tones
Living room with gray seating, white media console, wall art, and hardwood floors
Living room with gray sofa, green accent pillows, hardwood floors, and two framed wall prints above the couch
Living room with gray sofa, accent chair, white wall art panels, and large potted plant on hardwood floors
Living room with stone fireplace, ceiling fan, hardwood floors, and large windows with backyard views
Living room with floor-to-ceiling stacked stone fireplace, wood mantel, and wall-mounted TV between two windows
Living room with beige sofa, large windows with curtains, and hardwood floors overlooking a fenced backyard
Open-concept living room and kitchen with hardwood floors, ceiling fan, and wood cabinets
Kitchen with large granite island, light wood cabinets, stainless steel appliances, and adjacent dining area
Kitchen with tan wood cabinets, granite island, stainless steel appliances, and white tile backsplash
Kitchen with large granite island, tan cabinets, stainless steel appliances, and white tile backsplash
Kitchen with tan wood cabinets, granite countertops, stainless steel gas range, and dining area in background
Open-concept kitchen with island flowing into dining area and living room with stone fireplace
Open-concept kitchen with center island, granite countertops, and living room with stone fireplace in background
Dining room with wood table, upholstered chairs, hardwood floors, and a glass door leading to a backyard.
Dining room with wood table, green chairs, window seat, and vaulted ceiling
Open dining area with wood table and green chairs, connected to kitchen with tan cabinets and stainless appliances
Spacious master bedroom with vaulted ceiling, ceiling fan, window seat, and neutral carpet flooring
Master bedroom with neutral tones, carved wood headboard, two windows, and upholstered bench at foot of bed
Bedroom with built-in window seat, triple windows, neutral carpet, and sitting area with accent chair
Bedroom sitting area with vaulted ceiling, gray dresser with mirror, accent chair, and carpet flooring
Spacious master bedroom with vaulted ceiling, ceiling fan, carpet flooring, and ensuite bathroom doorway visible.
Dual-vanity master bathroom with granite countertops, wood cabinets, and large mirrors with vanity lighting
Master bathroom with glass-enclosed walk-in shower and soaking tub with tile surround
Mudroom with built-in bench, wall hooks, and wood cabinets with granite countertop
Laundry room with tan wood cabinets, granite countertop, and washer and dryer hookups visible on the wall.
The Caraway floor plan offers 3 bedrooms, 3 full baths, a study, and an extended 2-car garage in a one-story layout at 27 Plover Street. Extra garage depth makes room for more than the daily park-and-go, while brick and stone, exterior lighting, and an 8' front door give the arrival a strong presence. Inside, the study replaces formal dining, with glass doors defining a separate workspace just off the entry. The home opens up beyond it. Wood-look tile flows through the main living areas and hallways, leading into a family room anchored by a dramatic stacked-stone woodburning fireplace reaching the ceiling. The Deluxe Kitchen holds its own with upgraded painted cabinets, quartz counters, a ceiling-height vent hood, and a fully wrapped island with a single-bowl farm sink. An electric cooktop, electric oven, and microwave support the cooking setup, while a walk-in pantry keeps supplies tucked away. The breakfast area connects the kitchen to the covered patio for an easy shift outdoors. At the rear, the primary suite includes a window seat, walk-in closet, and a bath with quartz counters, dual sinks, a garden tub, and a separate shower. A secondary suite near the front has its own full bath and walk-in closet; the third bedroom sits across the foyer near another full bath with tile extending to the ceiling. Lower cabinets add storage in the laundry room, and wood-look tile continues there for a cohesive finish. Blinds and available high-speed internet add everyday convenience. The landscaped interior lot comes with a sprinkler system, wood privacy fence, and gutters. Visit Bloomfield Homes’ Mockingbird Hills model to explore this Caraway today!

Home Amenities

Local Area Amenities:

Utilities:

Police & Fire:

  • Police Dept | 817.558.3999
  • Fire Dept | 817.556.6060

HOA

Texas Star Community Management

(469) 899-1000

Sales Office


Woman with glasses, decorative headband, and gold hoop earrings smiling in a modern office building

Community Sales Manager

Sib Woehr

Models

15 Harrier Street
Rose II

Hours

Mon - Sat 10am - 6pm, Sun 12pm - 6pm

Request More Information

Virtual Tour


Around the Area


Elementary HD Staples Elementary School
Middle RC Loflin Middle School
High Joshua High School

Heading south on the Chisolm Trail Parkway, take the exit for Joshua/Godley FM 917. Turn left (East) on FM 917. Continue straight for about 1 mile, then turn left onto Kingfisher Road. Turn left onto Seahawk Street and a quick right onto Harrier Street. Our model is at 15 Harrier Street on the left.

Get Directions

About Mockingbird Hills 60-65


Welcome to Mockingbird Hills, a charming community nestled off Chisholm Trail Parkway and FM 917; this community is simply fabulous! Located in the sought-after Joshua Independent School District, you'll live the dreamy life here, close to all the conveniences of Dallas-Fort Worth! From sports to artsy adventures, chic museums, lush gardens, and divine dining, nearby Fort Worth and its surrounding cities are the ultimate playgrounds!

At Mockingbird Hills, find your perfect dream home with Bloomfield Homes’ Classic Series floor plans, ranging from 2098 to 4226 square feet. Be sure to make one of our limited 1-acre homesites yours before they're gone! Don’t miss out on this opportunity to live in a community that blends nature, convenience, and endless entertainment! Call or visit Mockingbird Hills today and let's make your dream home a reality!

View Community
Mockingbird Hills 60-65 Video
Living room with two-story ceiling, fireplace, wall-mounted TV, and large windows overlooking a backyard

Want to Learn More?

We would love to hear from you!

Have Questions? We have Answers!

Thank you for your interest in Bloomfield Homes. We're more than happy to help answer all questions and aid you in finding the home of your dreams!

Open-concept kitchen with white cabinets, center island, and staircase visible in background on light hardwood floors

Mockingbird Hills | Inventory Incentives

3% Towards Closing Costson All Specs!


*Contact community manager for more details. This offer is exclusively available on this home in Mockingbird Hills. Subject to change without notice. Offer expires 11/30/2026.