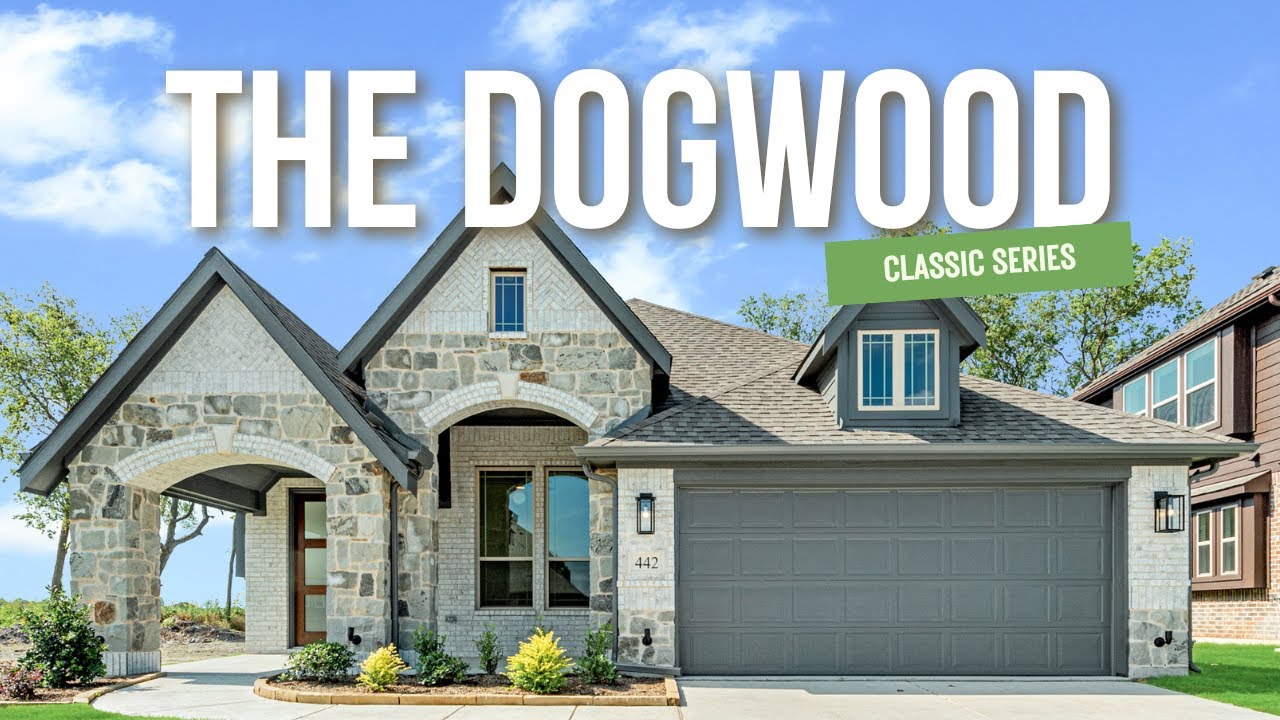
Move-In Ready

4317 Red Yucca Lane

Priced At

$377,696

$349,990

  • 1,840

    Square Feet

  • 3

    Bedrooms

  • 2

    Bathrooms

  • 2

    Car Garage

4317 Red Yucca Lane Video
Two-story home with brick and stone exterior, two-car garage, arched entry, and green front lawn
Single-story home with stone and brick exterior, two-car garage, arched entry, and manicured front lawn at dusk.
Single-story home with brick and stone exterior, two-car garage, and manicured front lawn
Covered back patio with brick exterior wall and open door leading into home interior
Entryway with dark wood front door featuring decorative glass panels and light hardwood floors
Empty bedroom with light wood floors, black ceiling fan, and large window with outdoor view
Empty room with light wood floors, black ceiling fan, and French doors leading to adjacent room
Open-concept kitchen with dark cabinets, white island, and living room with stone fireplace beyond
Kitchen island with dark cabinets, white quartz countertop, and stainless steel sink open to living area with light wood floors
Kitchen with dark cabinets, white island with sink, herringbone tile backsplash, and stainless steel appliances on light wood floors
Kitchen with dark cabinets, white island, herringbone tile backsplash, and light wood floors
Open-concept kitchen with dark cabinets, white island, herringbone backsplash, and light wood floors
Open living area with white stone fireplace, dark cabinets, and light hardwood floors
Open living area with light wood floors, stone fireplace, ceiling fan, and open kitchen with dark cabinets in background
Empty living room with light hardwood floors, vaulted ceiling, ceiling fan, and multiple windows overlooking backyard
Open living room with floor-to-ceiling stone fireplace, light hardwood floors, and ceiling fan
Open living area with stone fireplace, ceiling fan, light wood floors, and open kitchen view
Empty bedroom with vaulted ceiling, black ceiling fan, carpet flooring, and large window overlooking backyard
Spacious master bedroom with carpet, black ceiling fan, and open ensuite bathroom with dark cabinets
Master bathroom with double vanity, dark cabinets, white countertops, and a soaking tub next to a walk-in closet entrance
Master bathroom with double vanity, soaking tub, and glass walk-in shower with tile surround
Empty bedroom with vaulted ceiling, ceiling fan, built-in shelves, and carpet flooring
Empty bedroom with vaulted ceiling, black ceiling fan, carpet flooring, and single window
Bathroom with tiled tub-shower combo, white countertop vanity, and dark bronze fixtures
Laundry room with white walls, upper shelf, washer hookups, and dryer vent connection
Covered back patio with concrete floor, brick exterior, large windows, and green lawn
Backyard of brick home with large green lawn, wood privacy fence, and covered patio area
Rear exterior of single-story brick home with covered patio, large windows, and fenced backyard with green lawn
Spacious backyard with green grass lawn and tall wooden privacy fence on three sides
Bloomfield Homes Dogwood floor plan with three bedrooms, two bathrooms, family room, kitchen, and two-car garage.
This Dogwood offers 3 bedrooms, 2 bathrooms, and study. Situated in the desirable Silo Mills community, this beautifully designed home features an open-concept layout with upgraded finishes throughout, including a spacious kitchen with quartz countertops, upgraded cabinetry, and ample workspace that flows seamlessly into the living area highlighted by a striking floor-to-ceiling stone fireplace, while the private study is enclosed with elegant glass French doors for a functional work-from-home space; laminate flooring extends through the main living areas, complemented by upgraded carpet in all bedrooms and tile in all bathrooms, with a spacious primary suite and well-sized secondary bedrooms, plus inviting outdoor living including a covered brick front porch and covered patio with gas stub, all enhanced by strong curb appeal featuring a beautiful brick and stone exterior, gutters, and an interior lot location. Visit Bloomfield Homes today at Silo Mills to tour this gorgeous Dogwood.

Home Amenities

Community Amenities

  • Swimming Pool
  • Splash Shelf
  • Open Air Pavilion with Picnic Area
  • Parks
  • Pond with Dock
  • Hike & Bike Trails

Local Area Amenities

Utilities

Police & Fire

Police 817.558.3999

Fire 817.558.4141

HOA

CCMC

(972) 626-1541

Sales Office


Patrick Tague

Community Sales Manager

Patrick Tague

Models

4421 Sweet Acres Avenue
Jasmine
4425 Sweet Acres Avenue
Sales Model
Magnolia II

Hours

Mon - Sat 10am - 6pm, Sun 12pm - 6pm

Request More Information

Virtual Tour


Around the Area


Elementary Pleasant View Elementary School
Middle Godley Middle School
High Godley High School
From Fort Worth, take TX-121 and Chisholm Trail Pkwy to FM917 W in Burleson. Take the exit toward Godley from Chisholm Trail Pkwy then turn right (WEST) onto FM917 W. Silo Mills will be on your left. Turn left into the community on Silo Mills Parkway. Continue 1 mile through the roundabout and on your right, you will see Sweet Acres Avenue. Our model is 4425 Sweet Acres Avenue.
Get Directions

About Silo Mills Classic 50


Welcome to Silo Mills - the 840-acre master-planned community you've been dreaming of!

Located just west of the Chisholm Trail Parkway on FM 917 in Johnson County, Silo Mills offers quality housing within the extraterritorial jurisdiction of Godley, Burleson, and Cleburne. With Bloomfield Homes' Classic Series floor plans and a variety of planned amenities, including a swimming pool, parks and playgrounds, trails, water features for fishing, and plenty of preserved green space, there's something for everyone here at Silo Mills.

With great shopping, dining, medical, and educational establishments just a short commute away, you'll have everything you need right at your fingertips.

At Silo Mills, the opportunity to live your dream is as bright as the Texas sky!

View Community
Silo Mills Classic 50 Video
Living room with two-story ceiling, fireplace, wall-mounted TV, and large windows overlooking a backyard

Want to Learn More?

We would love to hear from you!

Have Questions? We have Answers!

Thank you for your interest in Bloomfield Homes. We're more than happy to help answer all questions and aid you in finding the home of your dreams!

Open-concept kitchen with white cabinets, center island, and staircase visible in background on light hardwood floors

Silo Mills | Fall Savings

Inventory Incentives

• Up to $50,000 Pricing Discount
• 4% seller contribution to use towards closing Cost/Rate Buydown

*Some restrictions apply. For more information, please contact our Community Manager. Expiration 11/30/2026.

See Financing Disclaimer