Under Construction · Est. January 2027

2310 Meek Woods Lane

Priced At

$889,450

$864,450

  • 4,252

    Square Feet

  • 5

    Bedrooms

  • 4.5

    Bathrooms

  • 4

    Car Garage

2310 Meek Woods Lane Video
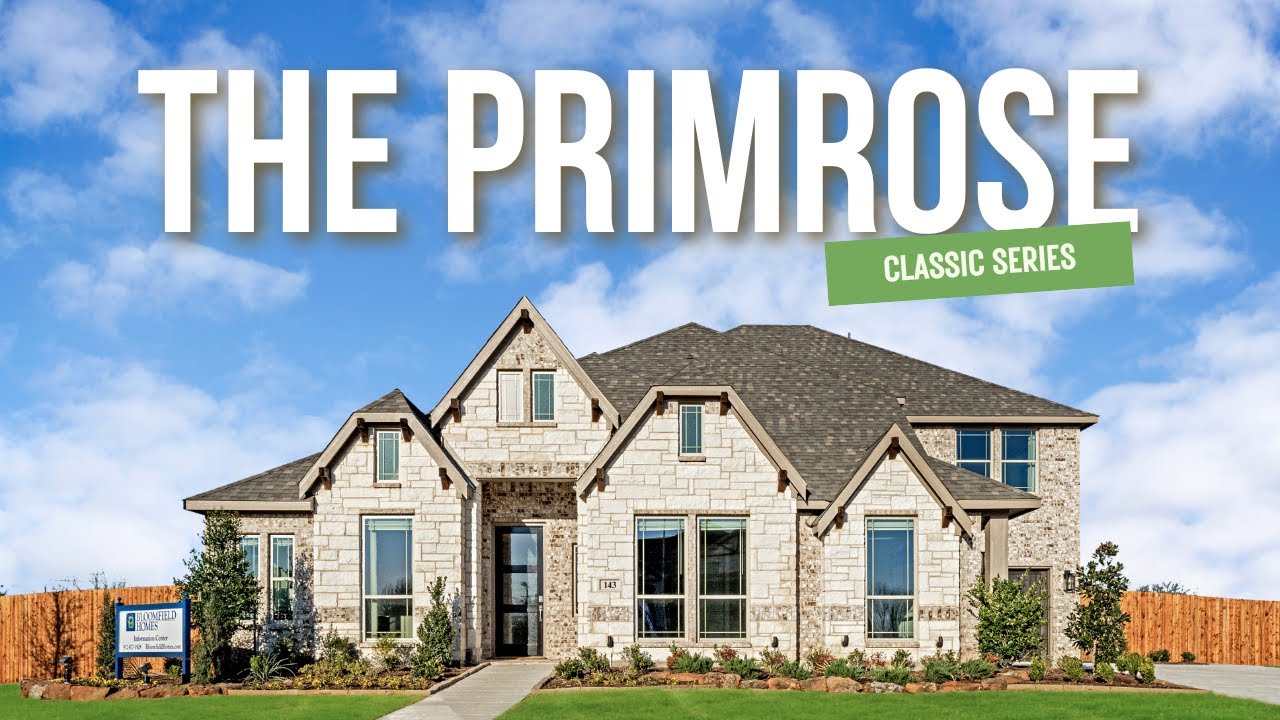
Two-story home with stone and brick exterior, two-car garage, and pitched roof, Elevation B rendering
Bloomfield Homes Primrose VI two-story floor plan with five bedrooms, game room, media room, and four-car garage option.
Foyer with round tray ceiling, dark wood glass-panel front door, chandelier, and hardwood floors leading to a home office.
Rounded entryway foyer with hardwood floors, wall art, and hallway leading to living area
Home office with dark wood desk, ceiling fan, built-in shelves, and hardwood floors
Formal dining room with tall ceilings, chandelier, large table, and staircase alongside hardwood floors
Formal dining room with two-story ceiling, staircase, chandelier, and six-seat dining table on area rug
Dining room with wood table, six chairs, chandelier, and two-story ceiling with upper balcony railing visible above.
Bedroom with textured accent wall, ceiling fan, built-in shelves, and queen bed with upholstered headboard
Bathroom with white vanity, tiled shower-tub combo, and dark hardware accents
Living room with vaulted beamed ceiling, tile fireplace, hardwood floors, and open staircase with metal railing
Bright living room with vaulted beamed ceiling, gas fireplace, hardwood floors, and large windows overlooking backyard.
Living room with vaulted coffered ceiling, tile fireplace, large windows, and neutral furniture with blue accent pillows
Open-concept living room with vaulted beamed ceiling, staircase, and kitchen visible in background
Open kitchen with white cabinets, center island, stainless steel appliances, and hardwood floors leading to a bright dining area.
White kitchen with large center island, stainless steel appliances, and light hardwood floors
Open-concept kitchen with white cabinets, large island, and hardwood floors, open to living room with vaulted ceiling and fireplace.
Open-concept kitchen with white island, stainless appliances, dining area, and living room with fireplace and vaulted ceiling
Bright dining area with large windows, window seat, dining table, and white cabinets on hardwood floors
Bright dining room with light wood table, white chairs, hardwood floors, and large windows overlooking a backyard.
Open home entryway with hardwood floors, staircase with iron railing, and view into dining and living areas
Powder room with white vanity, dark fixtures, blue walls, and two framed art pieces above the toilet
Master bedroom with coffered ceiling, ceiling fan, hardwood floors, and large windows overlooking a backyard.
Master bedroom with coffered ceiling, hardwood floors, and ensuite bathroom access
Master bedroom with coffered ceiling, ceiling fan, hardwood floors, and ensuite bathroom access
Master bathroom with dual vanities, white cabinets, and a corner soaking tub between two sinks
Primary bathroom with double vanity, soaking tub, white cabinets, and large mirror with modern light fixture
Master bathroom with glass walk-in shower, soaking tub, and white vanity with black fixtures
Two-story foyer with carpeted staircase, iron railings, hardwood floors, and open hallway leading to front door
Bedroom with dark floral accent wall, chandelier, carpet flooring, and large window with natural light
Bathroom with white vanity, tub-shower combo with navy tile accent, and dark hardware fixtures
Game room with pool table, vaulted ceiling, ceiling fan, and large windows with natural light
Upstairs game room with pool table, vaulted ceiling, ceiling fan, and carpet flooring
Game room with pool table, vaulted ceiling, ceiling fan, and carpet flooring
Game room with pool table, vaulted ceiling, ceiling fan, and large windows overlooking neighborhood
Living room with vaulted ceiling, blue walls, two cream sofas, and a wood coffee table on carpet
Living room with blue walls, vaulted ceiling, cream sofas, and wood coffee table on carpet
Living room with vaulted ceiling, blue walls, sectional sofa, wood coffee table, and wall-mounted TV
Bedroom with queen bed, ceiling fan, carpet flooring, and large window with natural light
Full bathroom with white vanity, single sink, tub-shower combo, and gray tile surround
Our Primrose VI is a two-story plan with 5 bedrooms, 4.5 baths, dining room, game room, media room, study, and a huge 4-car garage. This popular plan features two secondary bedrooms plus the primary suite on the first floor. Hand-scraped hardwood flooring runs from the rotunda entry throughout all first-floor common areas and through the primary bedroom. The family room is bathed in natural light and boasts a vaulted beam ceiling and a towering direct-vent gas fireplace. The large island kitchen boasts custom cabinets with a wood hood and Professional Series appliances including double ovens and a 5-burner gas cooktop. Finishing touches include luxurious quartz countertops, a designer backsplash, stainless apron sink, and under-cabinet lighting. The large primary suite boasts a cozy window seat, dual vanities, a shower with seat, separate soaking tub, plus a large walk-in closet and ample linen storage. Upstairs offers 2 additional bedrooms, a huge game room, and a media room. Outside, enjoy a large covered patio and a beautifully landscaped yard. Custom brick and stone details, along with decorative lighting, an 8' entry door, and cedar garage doors, add curb appeal from every angle. Additional features include window blinds, rain gutters, full sod, full sprinkler system, and more. No MUD or PID. Visit the Rockwood model home today for more information.

Home Amenities

Local Area Amenities

Utilities:

Police & Fire

  • Police 817.473.0211
  • Fire 817.804.5772

HOA

Neighborhood Management Inc

972-359-1548

Sales Office


Professional headshot of a smiling man wearing glasses, gray plaid suit, pink tie, and colorful pocket square.

Community Sales Manager

Jeff Spann-Ly

Models

2406 Royal Dove
Primrose VI

Hours

Mon - Sat 10am - 6pm, Sun 12pm - 6pm

Request More Information

Virtual Tour


Around the Area


Elementary Mary Jo Sheppard Elementary
Middle Linda Jobe Middle School
High Legacy High School

From Business US-287 / N. Main turn south onto Nelson-Wyatt Rd. Cross Gertie Barrett Rd and enter the community on Firefly Dr. 

Get Directions

About Rockwood


Welcome to Rockwood, the pinnacle of luxury living in Mansfield, TX. Discover Bloomfield Homes nestled amidst hardwood trees on generous homesites. Ranked 5th best for families by SmartAsset.com, Mansfield offers city convenience with small-town charm just 20 minutes from downtown Fort Worth. Students will attend the highly acclaimed Mansfield ISD.

With top-rated schools and proximity to attractions like Big League Dreams Sports Park and Hawaiian Falls Waterpark, Rockwood is where your dreams come to life. So why wait to live the life you've always envisioned? Visit Bloomfield Homes today.

View Community
Living room with two-story ceiling, fireplace, wall-mounted TV, and large windows overlooking a backyard

Want to Learn More?

We would love to hear from you!

Have Questions? We have Answers!

Thank you for your interest in Bloomfield Homes. We're more than happy to help answer all questions and aid you in finding the home of your dreams!