Move-In Ready

2003 Ainsley Drive

Priced At

$635,756

$583,990

  • 2,519

    Square Feet

  • 3

    Bedrooms

  • 3

    Bathrooms

  • 2.5

    Car Garage

2003 Ainsley Drive Video
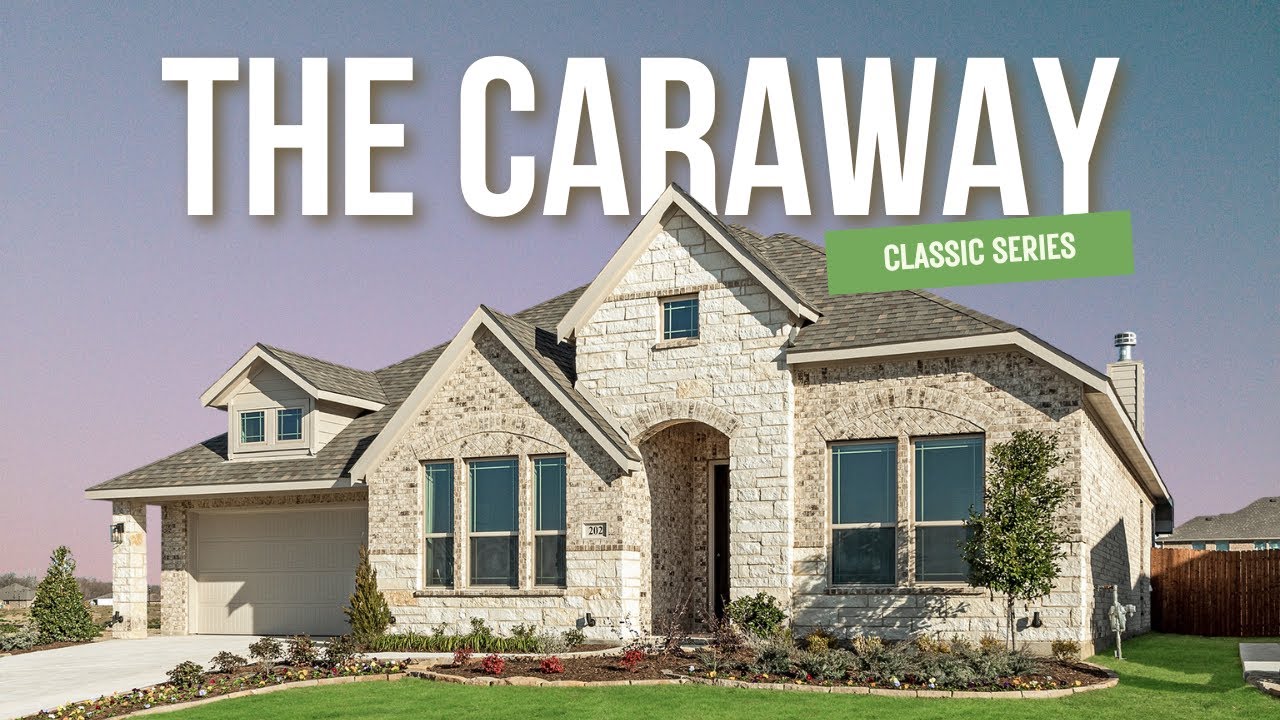
Single-story home with brick and stone exterior, arched entry, and two-car garage, Elevation D
Bloomfield Homes Caraway floor plan with three bedrooms, three bathrooms, family room, kitchen, and 2.5-car garage.
Bright entryway hallway with wood-look floors, black front door, and decorative mirrors on white walls
Hallway with white walls, decorative wall art, hardwood floors, and open view into kitchen
Bedroom with vaulted ceiling, ceiling fan, green accent wall, and large windows with natural light
Children's bedroom with green accent wall, dinosaur decor, ceiling fan, and large window
Bathroom with tiled walk-in shower, granite vanity, large mirror, and green towels on wall rack
Bathroom with granite vanity, tiled tub-shower combo, and mosaic accent strip on walls
Sitting room with gray sofa, accent chair, hardwood floors, and wall art in neutral tones
Living room with hardwood floors, gray seating, white media console, and wall art on neutral walls
Living room with gray sofa, green accent pillows, hardwood floors, and two framed wall prints above the couch
Living room with gray sofa, accent chair, white wall art panels, and large potted plant on hardwood floors
Living room with stone fireplace, ceiling fan, hardwood floors, and large windows with backyard views
Living room with floor-to-ceiling stacked stone fireplace, wood mantel, and wall-mounted TV between two windows
Living room with beige sofa, large windows, hardwood floors, and open view to backyard
Open-concept living room and kitchen with hardwood floors, ceiling fan, and island with wood cabinets
Kitchen with large granite island, light wood cabinets, stainless steel appliances, and tile backsplash
Kitchen with tan cabinets, granite island, stainless steel appliances, and white tile backsplash
Kitchen with large granite island, tan cabinets, stainless steel appliances, and white tile backsplash
Kitchen with tan wood cabinets, granite countertops, stainless steel gas range, and geometric tile backsplash open to dining area.
Open-concept kitchen with island flowing into dining and living areas with stone fireplace and hardwood floors
Open-concept kitchen with center island, granite countertops, and wood floors flowing into living room with stone fireplace
Dining room with wood table, upholstered chairs, hardwood floors, and a glass door leading to a backyard.
Dining area with wood table, green chairs, window seat, and vaulted ceiling
Open dining area with wood table and green chairs, connected to kitchen with tan cabinets and stainless appliances
Spacious master bedroom with vaulted ceiling, ceiling fan, window seat, and neutral carpet flooring
Master bedroom with neutral tones, carved wood headboard, two windows, and upholstered bench at foot of bed
Bedroom with built-in window seat, triple windows, neutral carpet, and sitting area with accent chair
Bedroom sitting area with vaulted ceiling, gray dresser with mirror, accent chair, and carpet flooring
Spacious master bedroom with vaulted ceiling, ceiling fan, carpet flooring, and ensuite bathroom doorway
Dual-vanity master bathroom with granite countertops, wood cabinets, and large mirrors with vanity lighting
Master bathroom with glass walk-in shower, soaking tub, and gray tile surround
Mudroom with built-in bench, wall hooks, and wood cabinets with granite countertop
Laundry room with tan wood cabinets, granite countertop, and washer hookups on white walls
This Caraway offers 3 bedrooms, 3 full baths, and a 2.5-car garage in a one-story design on an interior lot in Somerset. A covered front porch, upgraded 8' front door, and porte cochere give the arrival definition before the foyer opens toward the shared living spaces. The layout makes room for a dedicated media room, so movie night can have its own setting while the family room stays available for conversation. Upgraded wood flooring connects the common areas, and a tile fireplace reaching the ceiling gives the family room a strong focal point, complete with gas logs. The Deluxe Kitchen opens across an island to keep cooking and gathering connected, pairing painted cabinets with upgraded quartz counters. A gas cooktop and built-in electric oven anchor the cooking setup, with a walk-in pantry tucked nearby. The breakfast area's window seat adds a place to pause beside the table, and a door connects this space to the covered back patio. The primary suite sits at the rear, separated from the secondary bedrooms, with a bath featuring separate sink vanities, quartz counters, a garden tub, and a separate shower. A walk-in closet links directly to the laundry room. Near the front, a secondary suite includes its own bath and closet, while the remaining bedroom has another full bath close at hand. Quartz counters continue through all 3 bathrooms. The mud room and garage-adjacent laundry help organize arrivals, and the extra half-bay adds storage capacity. Contact Bloomfield Homes at the Somerset model today!

Home Amenities

Community Amenities

  • Pool
  • Trails
  • Pond
  • Playground
  • Park
  • Clubhouse

Local area Amenities

Utilities

Police & Fire

Police 817.473.0211

Fire 817.804.5772

HOA

First Service Residential

(214) 601-3666

Sales Office


Renee Quigley

Community Sales Manager

Renee Quigley

Models

2006 Portrush Ln
Seaberry II

Hours

Mon - Sat 10am - 6pm, Sun 12pm - 6pm

Request More Information

Virtual Tour


Around the Area


Elementary Brenda Norwood Elementary School
6th Grade Center Alma Martinez Intermediate School
Middle Charlene McKinzey Middle School
High Mansfield High School

Located at the SW corner of 360 and US 287 in Mansfield. Heading south on 360 or Hwy 287, take the Lone Star Rd exit. Then turn right onto Lone Star Rd. Then turn left into the community on Ambrose Parkway. Take the first right onto Portrush Lane. The model is on the right. 


Get Directions

About Somerset Classic 70s & 80s


Step into the tranquil oasis of Somerset!

Nestled comfortably off Highways 360 and 287, this 460-acre master-planned community is a natural beauty with lush landscaping, stunning homes, parks, ponds, and breathtaking landscaping. Breathe in the fresh air and enjoy the countless amenities available right at your doorstep.

Ride your bike along trails throughout the community, or take a walk past ponds, water features, and greenbelts. Spend your afternoon relaxing or playing a game of catch in one of the parks. The clubhouse and resort-style swimming pool will provide the perfect place to have fun with family or friends.

A convenient location, great amenities, and beautifully designed homes make Somerset such a coveted place to live.

View Community
Somerset Classic 70s & 80s Video
Living room with two-story ceiling, fireplace, wall-mounted TV, and large windows overlooking a backyard

Want to Learn More?

We would love to hear from you!

Have Questions? We have Answers!

Thank you for your interest in Bloomfield Homes. We're more than happy to help answer all questions and aid you in finding the home of your dreams!