Move-In Ready

2402 Avalon Drive

Priced At

$707,391

$609,990

  • 2,775

    Square Feet

  • 4

    Bedrooms

  • 2.5

    Bathrooms

  • 3

    Car Garage

2402 Avalon Drive Video
Two-story home with brick and stone exterior, two-car garage, and arched front entry, Elevation C rendering
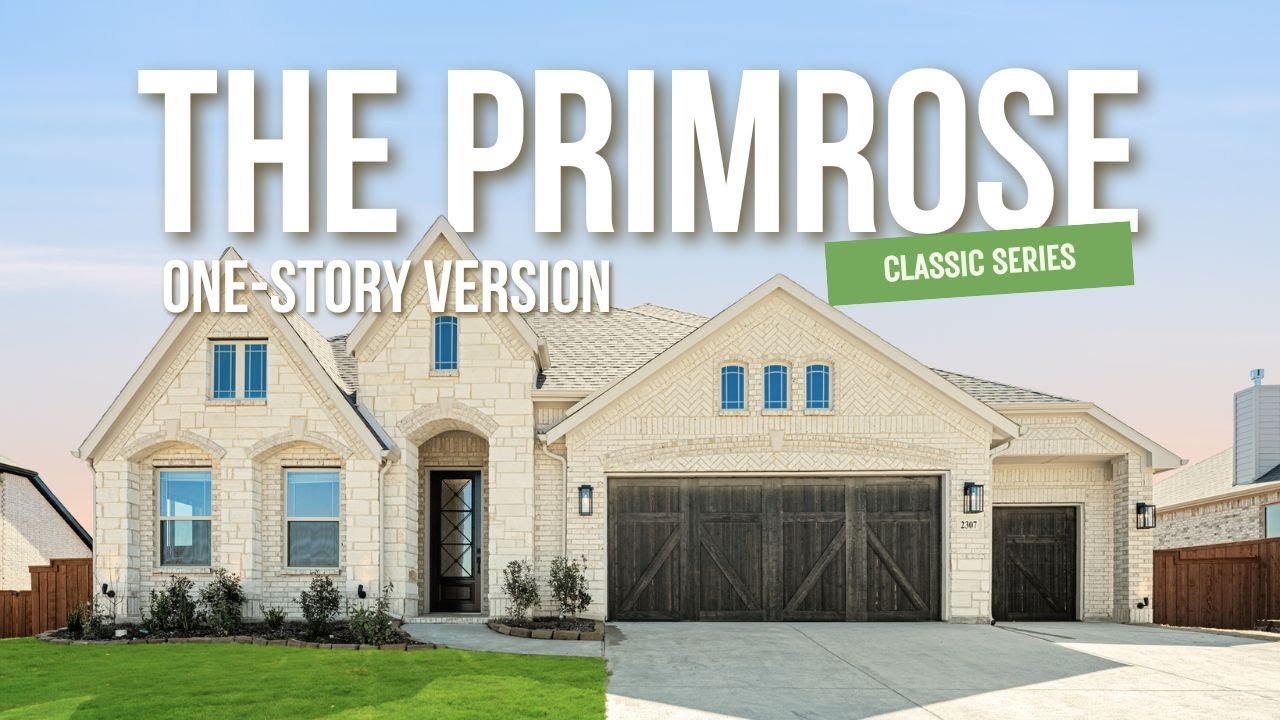
Single-story home with stone and brick exterior, three-car garage with wood doors, and green front lawn.
Single-story stone and brick home with three-car garage, wood doors, and manicured front lawn at dusk.
Two-story brick and stone home with wood garage doors, arched entry, and green front lawn.
Home entrance with brick and stone exterior, arched doorway, wood garage door, and address number 2402
Entryway with dark wood front door, tray ceiling, chandelier, and hardwood floors
Empty room with vaulted ceiling, ceiling fan, built-in shelves, and hardwood floors
Empty bedroom with dark hardwood floors, ceiling fan, vaulted ceiling, and multiple windows with natural light
Curved entryway with round tray ceiling, pendant light, dark hardwood floors, and built-in wall niche leading to hallway.
Open living area with dark hardwood floors, white walls, and a hallway leading to additional rooms
Laundry room with wood cabinet, granite countertop, wall shelf, and washer and dryer hookups on tile floor.
Empty room with white walls, recessed lighting, and dark wood-look vinyl plank flooring
Empty bedroom with white walls, dark hardwood floors, and two white panel doors
Empty bedroom with vaulted ceiling, ceiling fan, built-in shelves, and carpet flooring
Bathroom with granite vanity, wood cabinets, white subway tile tub surround, and black fixtures
Open living room with vaulted ceiling, stone fireplace, ceiling fan, and dark hardwood floors
Open living room with vaulted ceiling, floor-to-ceiling stone fireplace, dark hardwood floors, and large windows
Open living room with vaulted ceiling, stone fireplace, hardwood floors, and open kitchen beyond
Kitchen with brown wood cabinets, granite island with sink, pendant lights, and stainless steel appliances
Kitchen with large granite island, brown wood cabinets, tile backsplash, and three pendant lights overhead
Open kitchen with wood cabinets, center island, pendant lights, and dark hardwood floors opening to living area
Open-concept kitchen with dark wood island, granite countertop, and pendant lights, overlooking living area with stone fireplace.
Bright dining area with hardwood floors, large windows, and dark wood built-in cabinets along the wall
Empty bedroom with tray ceiling, ceiling fan, carpet flooring, and large window overlooking backyard
Spacious bedroom with tray ceiling, ceiling fan, carpet flooring, and open door to ensuite bathroom
Master bathroom with dark wood vanity, granite countertop, soaking tub, and tile surround next to a frosted window
Master bathroom with soaking tub, glass walk-in shower, and wood vanity with granite countertop
Covered back patio with concrete slab, brick exterior, and green lawn
Rear view of brick home with covered patio, large windows, and fenced backyard with green lawn
Backyard of two-story brick home with large green lawn, covered patio, and wood privacy fence
Bloomfield Homes Primrose FE floor plan with three bedrooms, study, family room, and two-car garage layout.
This Primrose FE offers 4 bedrooms, 2.5 bathrooms, and a 3-car garage with cedar doors. Situated in the desirable Somerset community, this beautifully designed home showcases exceptional curb appeal with an upgraded brick and stone elevation, a fully bricked front porch, and an impressive 8' front door that welcomes you into a spacious and functional layout designed for modern living. The open-concept design offers flexibility with a versatile flex room that can serve as a study, media room, formal dining room, or additional living space to fit your lifestyle needs. The well-appointed kitchen features granite countertops, ample cabinetry, and seamless flow into the main living areas, creating the perfect space for both everyday living and entertaining. Throughout the home, 8' interior doors add a grand feel, while blinds and gutters provide added convenience and value. The spacious primary suite offers a relaxing retreat, complemented by well-sized secondary bedrooms and thoughtful storage throughout. Situated on a desirable interior lot, this home combines quality craftsmanship, functional design, and beautiful finishes. Visit Bloomfield Homes today at Somerset to tour this gorgeous Primrose FE.

Home Amenities

Community Amenities

  • Pool
  • Trails
  • Pond
  • Playground
  • Park
  • Clubhouse

Local area Amenities

Utilities

Police & Fire

Police 817.473.0211

Fire 817.804.5772

HOA

First Service Residential

(214) 601-3666

Sales Office


Renee Quigley

Community Sales Manager

Renee Quigley

Models

2006 Portrush Ln
Seaberry II

Hours

Mon - Sat 10am - 7pm, Sun 12pm - 7pm

Request More Information

Around the Area


Elementary Brenda Norwood Elementary School
6th Grade Center Alma Martinez Intermediate School
Middle Charlene McKinzey Middle School
High Mansfield High School

Located at the SW corner of 360 and US 287 in Mansfield. Heading south on 360 or Hwy 287, take the Lone Star Rd exit. Then turn right onto Lone Star Rd. Then turn left into the community on Ambrose Parkway. Take the first right onto Portrush Lane. The model is on the right. 


Get Directions

About Somerset Classic 70s & 80s


Step into the tranquil oasis of Somerset!

Nestled comfortably off Highways 360 and 287, this 460-acre master-planned community is a natural beauty with lush landscaping, stunning homes, parks, ponds, and breathtaking landscaping. Breathe in the fresh air and enjoy the countless amenities available right at your doorstep.

Ride your bike along trails throughout the community, or take a walk past ponds, water features, and greenbelts. Spend your afternoon relaxing or playing a game of catch in one of the parks. The clubhouse and resort-style swimming pool will provide the perfect place to have fun with family or friends.

A convenient location, great amenities, and beautifully designed homes make Somerset such a coveted place to live.

View Community
Somerset Classic 70s & 80s Video
Contact Us.
Contact Us.

Want to Learn More?

We would love to hear from you!

Have Questions? We have Answers!

Thank you for your interest in Bloomfield Homes. We're more than happy to help answer all questions and aid you in finding the home of your dreams!