Under Construction · Est. December 2026

2110 Ainsley Drive

Priced At

$745,631

$704,990

  • 3,479

    Square Feet

  • 4

    Bedrooms

  • 4

    Bathrooms

  • 2

    Car Garage

2110 Ainsley Drive Video
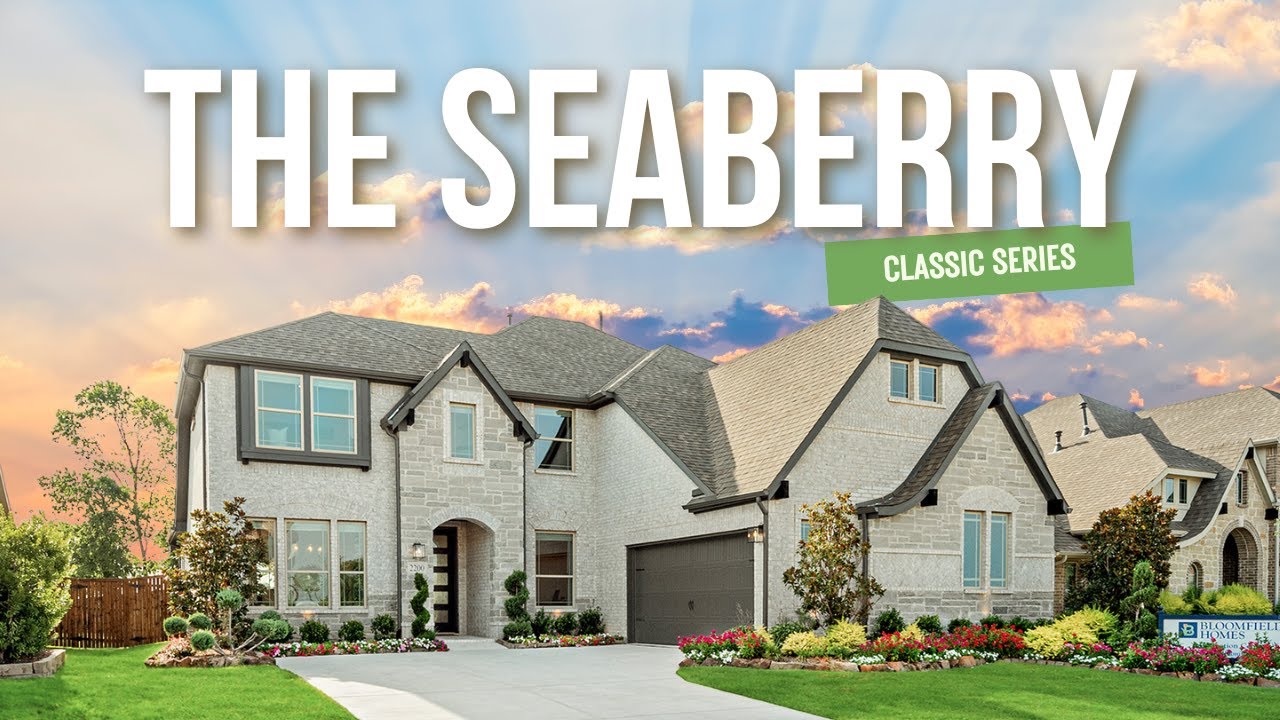
Two-story home with stone and brick exterior, arched entry, single-car garage, and steep multi-gable roof, Elevation C rendering.
Bloomfield Homes Seaberry II floor plan with 5 bedrooms, game room, media room, and 2-car garage.
Entryway with dark wood front door with glass panels, light wood floors, and decorative wall art
Home office with wood desk, ceiling fan, hardwood floors, and large window with curtains
Dining room with wood table, white upholstered chairs, chandelier, and large windows with natural light
Dining room with wood table, upholstered chairs, chandelier, and large windows with natural light
Dining room with long wood table, white chairs, chandelier, and hardwood floors
Kitchen butler's pantry with light wood cabinets, white quartz countertop, and geometric tile backsplash, opening to dining room.
Open-concept kitchen with white island, stone fireplace, high ceilings, and dining area on wood-look floors
Kitchen with white countertops, light wood cabinets, gas cooktop, and dining area visible in background
Open-concept kitchen with white island and sink, flowing into living room with stone fireplace and two-story ceiling
Kitchen with light wood cabinets, white quartz island, tile backsplash, and stainless steel appliances on wood-look floors.
Kitchen with light wood cabinets, center island with sink, stainless steel appliances, and tile backsplash
Open dining area with wood table and chairs flowing into kitchen with light wood cabinets and white island
Bright dining area with wood table, cane chairs, window seat, and large windows overlooking backyard
Bright dining nook with wood table, cane chairs, built-in bench seating, and large windows overlooking a fenced backyard.
Living room with two-story ceiling, tile fireplace wall, and large windows with hardwood floors
Living room with two-story ceiling, tile fireplace, large windows, and neutral sofas on hardwood floors
Open-concept living room with two-story ceiling, two sofas, and kitchen visible in background
Open living room with two-story ceiling, staircase, hardwood floors, and open kitchen in background
Two-story living room with stone fireplace, open staircase, and high ceilings
Master bedroom with tray ceiling, ceiling fan, carpet flooring, and large windows with seating area
Master bedroom with tray ceiling, carpet flooring, two windows, and ensuite bathroom access through open door.
Spacious master bedroom with tray ceiling, ceiling fan, carpet flooring, and double doors leading to ensuite bathroom.
Master bathroom with dual vanity sinks, light wood cabinets, white countertops, and large mirrors with modern lighting
Master bathroom with soaking tub, glass-enclosed shower, herringbone tile walls, and black fixtures
Bathroom with quartz countertop, black fixtures, large mirror, and tiled shower with curtain
Two-story entryway with carpeted staircase, wood railing, front door, and light wood-look tile floors
Open-plan living and dining area with carpet, ceiling fan, large windows, and round dining table with gray chairs.
Living room with neutral sofa, two accent chairs, large windows, and carpeted floors
Open living room with carpet, ceiling fan, neutral sofa, wood coffee table, and dining area with staircase visible.
Loft game room with round poker table, gray chairs, vaulted ceiling, and metal railing overlooking lower level
Living room with beige sofas, wood coffee table, and neutral carpet under vaulted ceiling
Living room with vaulted ceiling, wall-mounted TV, sectional sofa, and wood coffee table on carpet flooring
Living room with vaulted ceiling, beige sofa, wood coffee table, and carpet flooring
Bathroom with white quartz countertop, single sink, tub-shower combo with tiled surround, and toilet
Bedroom with blue accent wall, vaulted ceiling, ceiling fan, and carpeted floor
Bedroom with peach accent wall, ceiling fan, window seat, and carpeted floors
Bathroom with light wood vanity, white quartz countertop, black fixtures, large mirror, and toilet
Bathroom with white toilet, tiled tub and shower combo, pink floral curtain, and small window
This Seaberry II offers 4 bedrooms, 4 full baths, and a 2-car garage in a two-story design on an interior lot in Somerset. The layout gives entertaining several places to land, from formal dining off the foyer to an upstairs game room and separate media room. A study with double doors adds another defined space near the entry, while wood flooring connects the main shared areas. At the center, the family room opens to the second floor, giving the tile-to-ceiling fireplace with gas logs room to make an impression. The Deluxe Kitchen stays connected across an island, with upgraded granite counters, an upgraded backsplash, and a single-bowl stainless-steel sink. A gas cooktop and built-in electric oven handle the cooking, and a walk-in pantry keeps supplies organized. Between the kitchen and formal dining, a butler's pantry adds serving space for longer gatherings. Breakfast space overlooks the backyard and opens to a covered patio with a gas stub for a grill. The first-floor primary suite sits at the rear with separate sink vanities, a garden tub, a separate shower with a seat, and a walk-in closet. Granite counters and upgraded tile carry through the bathrooms. Another downstairs bedroom has a full bath nearby, while the remaining 2 bedrooms occupy the upper level with 2 full baths and walk-in closets. Near the garage, the mud room and laundry help manage daily arrivals. Upgraded brick and an 8' wood-and-rain-glass front door finish the exterior. Visit Bloomfield Homes at the Somerset model today for a closer look at this Seaberry II!

Home Amenities

Community Amenities

  • Pool
  • Trails
  • Pond
  • Playground
  • Park
  • Clubhouse

Local area Amenities

Utilities

Police & Fire

Police 817.473.0211

Fire 817.804.5772

HOA

First Service Residential

(214) 601-3666

Sales Office


Renee Quigley

Community Sales Manager

Renee Quigley

Models

2006 Portrush Ln
Seaberry II

Hours

Mon - Sat 10am - 6pm, Sun 12pm - 6pm

Request More Information

Virtual Tour


Around the Area


Elementary Brenda Norwood Elementary School
6th Grade Center Alma Martinez Intermediate School
Middle Charlene McKinzey Middle School
High Mansfield High School

Located at the SW corner of 360 and US 287 in Mansfield. Heading south on 360 or Hwy 287, take the Lone Star Rd exit. Then turn right onto Lone Star Rd. Then turn left into the community on Ambrose Parkway. Take the first right onto Portrush Lane. The model is on the right. 


Get Directions

About Somerset Classic 70s & 80s


Step into the tranquil oasis of Somerset!

Nestled comfortably off Highways 360 and 287, this 460-acre master-planned community is a natural beauty with lush landscaping, stunning homes, parks, ponds, and breathtaking landscaping. Breathe in the fresh air and enjoy the countless amenities available right at your doorstep.

Ride your bike along trails throughout the community, or take a walk past ponds, water features, and greenbelts. Spend your afternoon relaxing or playing a game of catch in one of the parks. The clubhouse and resort-style swimming pool will provide the perfect place to have fun with family or friends.

A convenient location, great amenities, and beautifully designed homes make Somerset such a coveted place to live.

View Community
Somerset Classic 70s & 80s Video
Living room with two-story ceiling, fireplace, wall-mounted TV, and large windows overlooking a backyard

Want to Learn More?

We would love to hear from you!

Have Questions? We have Answers!

Thank you for your interest in Bloomfield Homes. We're more than happy to help answer all questions and aid you in finding the home of your dreams!