Under Construction · Est. December 2026

3344 Hollow Falls Place

Priced At

$495,990

$485,990

  • 2,260

    Square Feet

  • 4

    Bedrooms

  • 3

    Bathrooms

  • 2

    Car Garage

3344 Hollow Falls Place Video
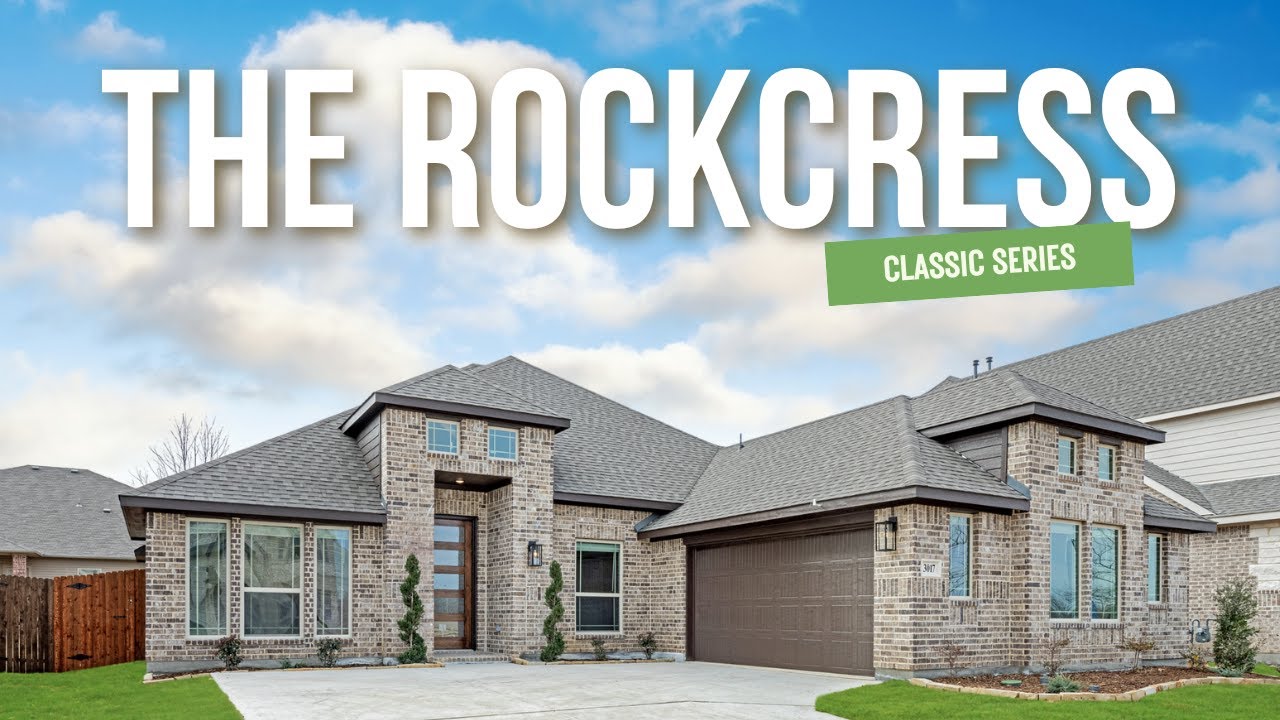
Single-story home with stone and brick exterior, arched entry, two-car garage, and pitched roof, labeled Elevation AS.
Bloomfield Homes Rockcress floor plan with four bedrooms, kitchen, family room, and two-car garage.
Narrow hallway with wood floors, white walls, console table, and framed art leading to a bedroom doorway
Bedroom with vaulted ceiling, ceiling fan, large window, and neutral furnishings
Bathroom with granite countertop vanity, white tub-shower combo with tile surround, and vaulted ceiling
Living room with hardwood floors, ceiling fan, built-in shelving, and two orange accent chairs on a green rug
Living room with sectional sofa, built-in shelving, ceiling fan, and large windows overlooking backyard
Open-concept living room with ceiling fan, hardwood floors, and kitchen visible in background
Open-concept living room with ceiling fan and hardwood floors, open to white kitchen with island and bar seating
Kitchen with white cabinets, granite island with bar seating, and stainless steel appliances on wood floors
Kitchen with white raised-panel cabinets, marble island with three bar stools, and stainless steel appliances
Open-concept kitchen with white cabinets, granite island, and adjoining dining and living area with hardwood floors
Dining area with round glass table, beige chairs, hardwood floors, and backyard window view
Open-plan dining area with glass round table, leading to white kitchen and living room with hardwood floors
Open-concept living area with kitchen island, dining space, and living room with hardwood floors and large windows
Bedroom with vaulted ceiling, ceiling fan, large window, and carpet flooring
Master bedroom with vaulted ceiling, ceiling fan, carpet flooring, and ensuite bathroom access
Master bathroom with glass walk-in shower, soaking tub, and neutral tile walls
Bathroom with double vanity, white cabinets, granite countertops, and large mirror with overhead lighting
Children's bedroom with twin bed, ceiling fan, carpet flooring, and space-themed wall art and decor
Bedroom with vaulted ceiling, ceiling fan, desk area, and large window with neighborhood view
Bathroom with granite vanity, white cabinets, and tub-shower combo with tile surround
Laundry room with side-by-side washer and dryer, wall shelf, and hanging rod for clothes
The Rockcress offers 4 bedrooms, 3 full baths, and a swing 2-car garage in a one-story design on an interior lot in Ridge Ranch. Brick and stone give the exterior a layered finish, with a custom 8-foot front door, covered porch, and exterior lighting defining the entry. The foyer leads toward an open family room, where a corner fireplace rises in stone to the ceiling above a raised hearth. Laminate wood flooring connects the shared spaces, keeping the kitchen, breakfast area, and living room visually connected. In the Deluxe Kitchen, quartz counters surround an island lit by pendants, while under-cabinet lighting brightens the surrounding work surfaces. A gas cooktop beneath a vented hood, an electric oven, and a built-in microwave handle the cooking setup. The walk-in pantry gets a glass door, adding a distinctive detail to everyday storage. A window seat in the breakfast area provides built-in seating beside access to the covered patio. The primary suite sits at the rear, apart from the secondary bedrooms, and includes its own window seat and a walk-in closet. Dual sinks, quartz counters, a garden tub, and a separate shower complete the primary bath. Across the front of the home, 3 secondary bedrooms are arranged along separate halls, with 2 full baths providing quartz counters and tub and shower combinations. The split layout keeps these rooms distinct. Near the garage entry, the laundry room includes upper cabinets and a linen closet for additional storage. A wood fence encloses the backyard, with landscaping and a sprinkler system completing the setting. Visit Bloomfield Homes' Ridge Ranch model to explore the Rockcress today!

Home Amenities

Community Amenities

  • Pool
  • Playground

Local Area Amenities

Utilities

Police & Fire:

  • Police 972.216.6759
  • Fire 972.216.6267

HOA

Vision Community Management

(972) 612-2303 Ext. 3241

Sales Office


Professional headshot of a bald man with a beard wearing a dark pinstripe suit in a modern office setting

Community Sales Manager

Jay Williams

Models

3101 Coral Ridge Court
Sales Model
Seaberry
3105 Coral Ridge Court
Violet IV

Hours

Mon - Sat 10am - 6pm, Sun 12pm - 6pm

Request More Information

Virtual Tour


Around the Area


Elementary Achziger Elementary School
Middle Dr Don P Woolley Middle School
High Dr John D Horn High School
Ridge Ranch is located North of I-20 near the corner of Cartwright and Lawson in Mesquite. From Dallas take I-45 South toward Houston to exit 283B for US-175 East toward Kaufman. Travel approximately 8 miles and exit right for I-20 toward Shreveport. In 4 miles, take exit 483 toward Lawson Rd/Lumley Rd. Stay on the I-20 service road. Turn left at Lawson. Take Lawson Rd to E. Cartwright Rd. Left on E. Cartwright, Left into the community on Ridge Ranch Rd. The model is on your right on Coral Ridge Court.
Get Directions

About Ridge Ranch Classic 60


Welcome to Ridge Ranch, an awe-inspiring, well-designed community located just north of I-20, near the corner of Cartwright and Lawson in Mesquite, TX!

Ridge Ranch is the perfect place to stay close to nature and enjoy an active lifestyle with features that include an amenity center with a swimming pool and playground, as well as Achziger Park. With Achziger Elementary School located within the community, plus Dr. Don P. Woolley Middle School and Horn High School nearby, this is the perfect place for families. 

 The growing suburban city of Mesquite boasts its own airport, 76 parks, and four recreation centers. Mesquite is home to the Mesquite Golf Club and Mesquite Arts Center and is centrally located with easy access to I-20, 635, as well as Hwy 880 and TX Hwy 352.

Come experience Bloomfield Homes at Ridge Ranch today!

View Community
Ridge Ranch Classic 60 Video
Living room with two-story ceiling, fireplace, wall-mounted TV, and large windows overlooking a backyard

Want to Learn More?

We would love to hear from you!

Have Questions? We have Answers!

Thank you for your interest in Bloomfield Homes. We're more than happy to help answer all questions and aid you in finding the home of your dreams!