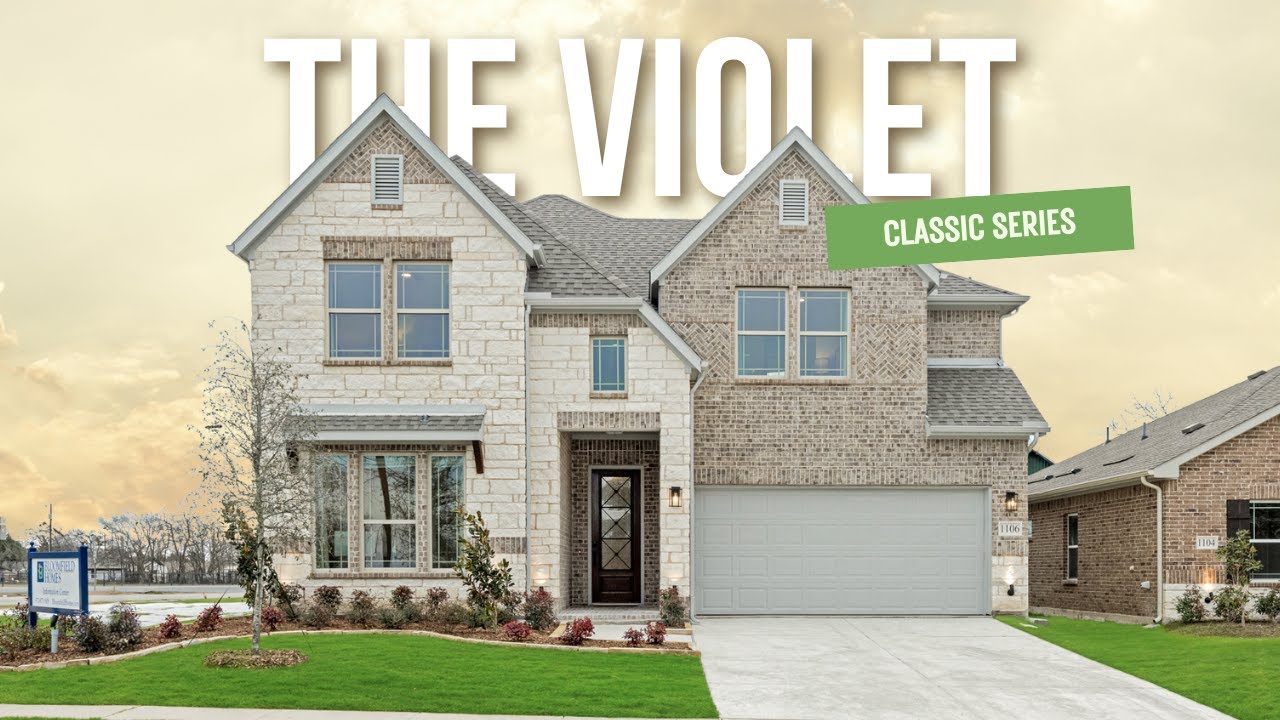
Violet II

Classic Series
Bridgewater
Bridgewater Promenade Eastbound · Midlothian, TX 76065

Homes Priced

$478,990

  • 2,591

    Square Feet

  • 3 - 4

    Bedrooms

  • 2.5 - 3

    Bathrooms

  • 2 - 3

    Car Garage

Violet II Video
Entryway with dark wood glass-panel front door, gray console cabinet, wall mirror, and light wood floors
Home office with wood desk, ceiling fan, light hardwood floors, and large windows with curtains
Open-concept living room with two-story ceiling, light wood floors, and kitchen visible in background
Living room with two-story ceiling, stone fireplace, and large windows overlooking backyard
Living room with two-story stone fireplace, ceiling fan, large windows, and light hardwood floors
Open-concept living room with two-story ceiling, stone fireplace, and kitchen visible in background
Open-concept living room with gray sofas, wood coffee table, and kitchen visible in background with white cabinets and stainless appliances
Kitchen with white cabinets, large island with seating, stainless steel appliances, and pendant lights
White kitchen with large island, pendant lights, stainless steel appliances, and marble backsplash
White kitchen with large island, pendant lights, stainless appliances, and two bar stools on light wood floors
Open-concept kitchen with white cabinets, large island, and stainless appliances, open to living area with second-floor balcony visible above.
Open-concept kitchen with white island, quartz countertops, and stone fireplace in adjoining living room
Open-concept kitchen and living area with white island, stone fireplace, and vaulted ceiling
Dining area with white table and chairs open to kitchen with white cabinets and stainless steel appliances
Bright dining area with vaulted ceiling, window seat, and light wood floors overlooking backyard
Bright dining area with vaulted ceiling, white table, built-in bench seating, and large windows overlooking backyard
Master bedroom with vaulted ceiling, ceiling fan, king bed, and large windows with backyard views
Master bedroom with king bed, light wood floors, window seat, and two windows with white curtains
Bright bedroom with vaulted ceiling, window seat, and large windows overlooking a green yard
Bright master bedroom with ceiling fan, light wood floors, sitting chair, and doors leading to walk-in closet and bathroom
Master bathroom with soaking tub, glass-enclosed shower, and gray subway tile accents
Master bathroom with double vanity, white cabinets, large mirror, and glass shower in background
Master bathroom with soaking tub, glass walk-in shower, double vanity, and walk-in closet access
Ensuite bathroom with soaking tub, white double vanity, and open view into master bedroom with ceiling fan
Upstairs loft game room with air hockey table, seating area, ceiling fan, and open iron railing overlooking lower level
Upstairs game room with air hockey table, cream seating, carpet, and open railing overlooking lower level
Living room with gray sectional sofa, round wood coffee table, accent chair, and blue wall art on beige carpet
Living room with gray sectional sofa, round wood coffee table, wall-mounted TV, and blue abstract wall art
Upstairs loft with sectional sofa, round coffee table, and air hockey table on carpet
Game room with air hockey table, ceiling fan, carpet flooring, and wall art near staircase landing
Kids bedroom with blue accent wall, ceiling fan, carpet, and double windows
Kids bedroom with blue accent wall, basketball court artwork, and basketball on the bed
Bathroom with double sink vanity, white cabinets, black fixtures, and large mirror with track lighting above
The Classic Series Violet II floor plan is a two-story home with three bedrooms and two bathrooms. Features of this plan include a formal dining room, covered porch, large family room, study, open kitchen with custom cabinets and an island, primary suite with an ensuite bathroom and a walk-in closet, an upstairs game room, and media rooms. Contact us or visit our model home for more information about building this plan.

Home Amenities

Planned Amenities:

  • Community Pools*
  • Activity Lawn*
  • Pickleball Courts*
  • Trails*
  • Playgrounds*
  • Cabanas*
  • Clubhouse*
  • Putting Green*

*Planned amenities are not guaranteed until complete and may change at anytime without notice*

Local Area Amenities:

Utilities

HOA

First Service Residential

877-378-2388

Sales Office


Hours

Request More Information

Virtual Tour


About Bridgewater


An evening walk, a bike ride or time with neighbors - Bridgewater makes it easier to enjoy life close to home. This master-planned community in Midlothian, Texas, brings together outdoor spaces, neighborhood amenities and new homes by Bloomfield Homes. 

Bridgewater includes miles of hike and bike trails, parks, playgrounds and greenbelts, with lakes, ponds and creeks throughout the setting. Planned amenities include two resort-style swimming pools, an event lawn and a sports field.

Located off U.S. Highway 287 on Walnut Grove, Bridgewater offers access to shopping, dining and destinations across Dallas–Fort Worth. Downtown Midlothian features local shops, restaurants and community events, while Joe Pool Lake provides additional opportunities for outdoor recreation. Explore Bloomfield Homes’ available homes and select Classic Series floor plans at Bridgewater in Midlothian to find the right fit for your next move.

View Community
Living room with two-story ceiling, fireplace, wall-mounted TV, and large windows overlooking a backyard

Want to Learn More?

We would love to hear from you!

Have Questions? We have Answers!

Thank you for your interest in Bloomfield Homes. We're more than happy to help answer all questions and aid you in finding the home of your dreams!