Move-In Ready

3418 Nightingale Lane

Priced At

$573,937

$475,000

  • 2,260

    Square Feet

  • 4

    Bedrooms

  • 3

    Bathrooms

  • 2

    Car Garage

3418 Nightingale Lane Video
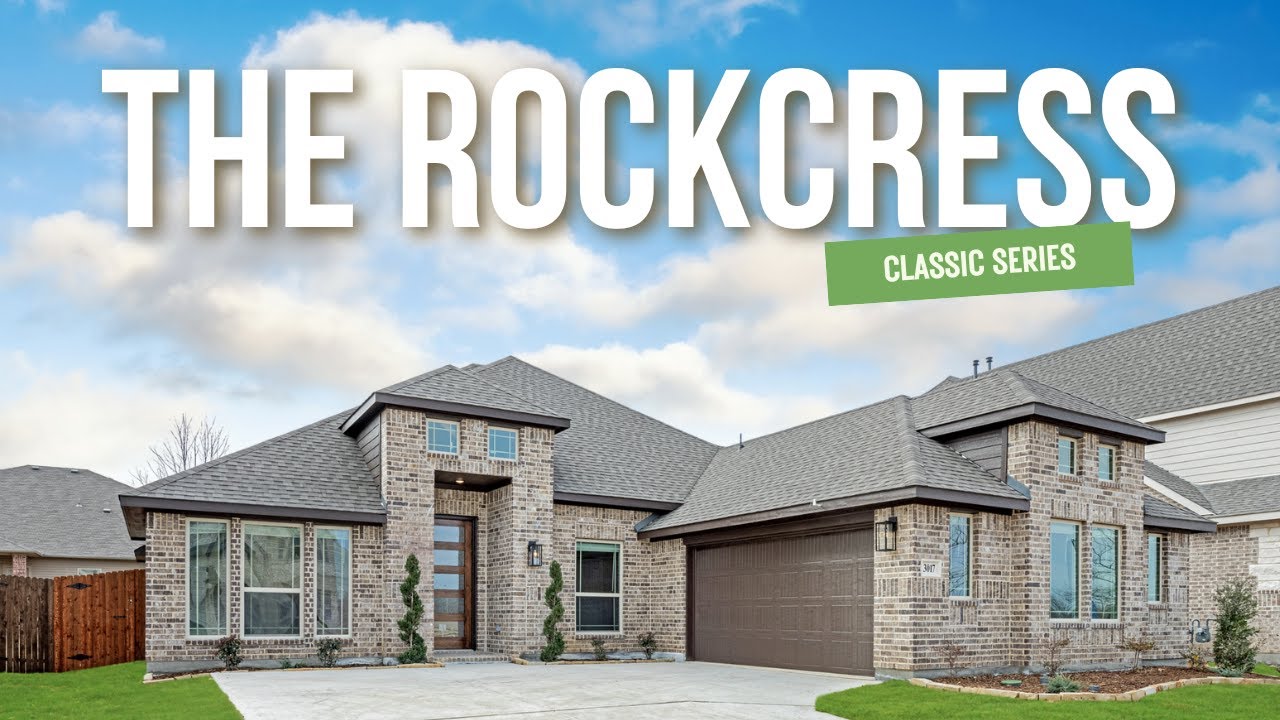
Single-story home rendering with stone and brick exterior, gabled roofline, arched entry with wood door, and two-car garage
Single-story Rockcress floor plan with four bedrooms, three baths, family room with fireplace, covered patio, and two-car garage
Entry hallway with wood-look flooring, white front door, console table with plant, and abstract wall art; open doorway leads to a bedroom
Staged bedroom with vaulted ceiling, ceiling fan, upholstered bed with green bedding, and large window overlooking the street
Bathroom with granite vanity, large mirror, and tub-shower combination with striped curtain and gray tile
Virtually staged living room with beige sofa, two rust armchairs, green rug, wall-mounted TV, built-in shelves, and ceiling fan
Staged living room with beige sectional, two rust armchairs, wall-mounted TV, ceiling fan, and large windows overlooking a fenced backyard
Open-concept living room with ceiling fan, large windows, and kitchen island with bar stools, virtually staged
Open-concept living room with ceiling fan, wood-look floors, and view of kitchen with white cabinets and island with three barstools
Kitchen with white cabinets, granite island with three barstools, stainless steel appliances, and wood-look flooring
Kitchen with white cabinets, granite-topped island with three bar stools, stainless steel appliances, and a dining area nearby
Open kitchen with white cabinets, granite island with three barstools, and a dining area beside a window
Dining area with round glass table, four cushioned chairs, and a window seat overlooking a fenced backyard
Open-concept dining area with glass round table, white kitchen with granite island, and living room beyond
Open-concept kitchen, dining, and living area with granite island, wood-look floors, and large windows
Staged bedroom with vaulted ceiling, ceiling fan, large window facing a fenced backyard, and a wall-mounted TV above a white dresser
Staged primary bedroom with vaulted ceiling, ceiling fan, tufted bed, and open doors to an ensuite bathroom
Primary bathroom with glass-enclosed tile shower, white soaking tub, and frosted window
Bathroom with double vanity, white cabinets, granite countertop, large mirror and glass walk-in shower in background
Child's bedroom with space-themed wall art, gray twin bed with yellow blanket, ceiling fan, and window with curtains
Virtually staged bedroom with vaulted ceiling, ceiling fan, bed, desk, and window overlooking nearby homes
Bathroom with white vanity, granite countertop, large mirror, and tub with tiled shower surround
Laundry room with front-loading washer and dryer, wall shelf with baskets, built-in bench, and white door
The refrigerator, washer, and dryer with pedestals are included, leaving more of your move-in budget for making the space your own. Bloomfield Homes' Rockcress showcases 4 bedrooms, 3 full baths, and a 2-car garage in a one-story design on an interior lot in Mockingbird Heights. Wood-look tile runs throughout, giving the rooms a consistent finish. The Deluxe Kitchen makes a strong impression with painted cabinets extending to the ceiling, quartz counters, and a wrapped island beneath 2 pendant lights. A 5-burner gas cooktop, double ovens, a vent hood reaching the ceiling, under-cabinet lighting, and a trash rollout add function behind the finish. The walk-in pantry keeps supplies nearby. The family room rises beneath high-rising ceilings, with a gas log fireplace carrying stone to the ceiling and a cedar mantel adding texture. The breakfast area includes a window seat and opens to a covered patio, supplemented by a 17-by-10-foot uncovered extension for more seating or dining outdoors. The primary suite sits at the rear, with a window seat, walk-in closet, separate bath vanities, a soaking tub, and a shower with a seat. Upgraded shower tile adds detail here and in the secondary baths. Three secondary bedrooms occupy separate sections near the front, with 2 full baths serving them. A mud bench and upper laundry cabinets create useful storage near the garage entry. The exterior gets its own finishing touches through an 8-foot front door, cedar garage door, 6 uplights, and 4 coach lights. Visit Bloomfield Homes' Mockingbird Heights model to explore this Rockcress today!

Home Amenities

Community Amenities:

  • Playground
  • Basketball Court
  • Soccer Field

Local Area Amenities:

Utilities

HOA

Blue Hawk Management

(972) 674-3791 Ext.116

Sales Office


Stuart Walker

Community Sales Manager

Stuart Walker

Models

1134 S. Bluebird Lane
Seaberry II

Hours

Mon - Sat 10am - 6pm, Sun 12pm - 6pm

Request More Information

Virtual Tour


Around the Area


Elementary Baxter Elementary School
Middle Walnut Grove Middle School
High Midlothian Heritage High School

From US-287 S, exit Midlothian Pkwy then turn right on N Midlothian Pkwy. Turn right onto Mockingbird Lane then right on Cardinal Drive in about .5 miles to enter the community. The model home will be on your left. 

Get Directions

About Mockingbird Heights Classic 60


Mockingbird Heights in Midlothian is the perfect place for you to build the home of your dreams.

Located in one of Texas' premier destinations - and just a short drive from major cities such as Dallas, Fort Worth, and Arlington, as well as the DFW Airport. The community is located on Mockingbird Lane near Midlothian Parkway with easy access to both Highway 67 and 287.

This Bloomfield Home Community offers our Classic Series floor plans ranging from 2,000 to over 4,300 square feet with both front side-entry garages as well as the luxury of both gas and electric utilities. Homeowners are already embracing life in this city; with its serene atmosphere and proximity to great local amenities, Mockingbird Heights is an ideal dream come true for folks everywhere looking for a new home!

View Community
Mockingbird Heights Classic 60 Video
Living room with two-story ceiling, fireplace, wall-mounted TV, and large windows overlooking a backyard

Want to Learn More?

We would love to hear from you!

Have Questions? We have Answers!

Thank you for your interest in Bloomfield Homes. We're more than happy to help answer all questions and aid you in finding the home of your dreams!