Under Construction · Est. December 2026

921 Cardinal Drive

Priced At

$667,500

$565,000

  • 2,849

    Square Feet

  • 5

    Bedrooms

  • 4

    Bathrooms

  • 3

    Car Garage

921 Cardinal Drive Video
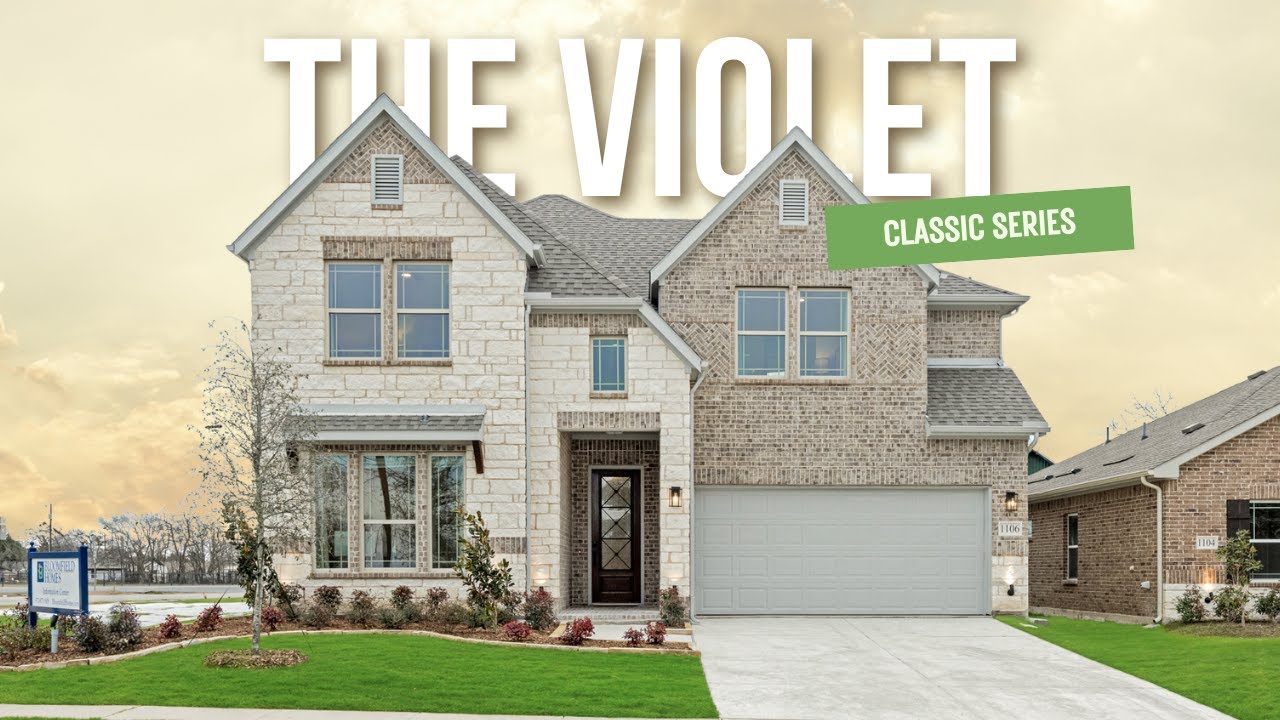
Two-story home with brick and stone exterior, two-car garage, and covered front entry, Elevation AS
Bloomfield Homes Violet IV floor plan with 5 bedrooms, 4 bathrooms, 3-car garage, and two-story layout.
Entryway with dark wood front door, light wood floors, console table, and decorative wall art and mirrors.
Home office with gray wood desk, ceiling fan, carpet floors, and large window with natural light
Mudroom entryway with blue accent wall, coat hooks, built-in bench, and view into adjacent room with framed wall art
Open-concept living room with two-story ceiling, light wood floors, and white kitchen visible in background
Open-concept living room with light hardwood floors flowing into white kitchen with stainless steel appliances
Living room with two-story ceiling, stone fireplace, hardwood floors, and large windows overlooking backyard
Open-concept living room with high ceilings, hardwood floors, and white kitchen visible in background
Living room with floor-to-ceiling stacked stone fireplace, wall-mounted TV, and light wood floors
Kitchen with white cabinets, gray quartz island, marble backsplash, and stainless steel appliances
White kitchen with center island, gray countertops, marble backsplash, and stainless steel appliances
Kitchen with white cabinets, large center island, stainless steel appliances, and open view to dining area
Open-concept kitchen with island sink, stone fireplace, high ceilings, and dining area with backyard views
Kitchen with white cabinets, quartz counters, gas cooktop, and dining nook with backyard view.
Open-concept kitchen with white island and gray countertop flowing into living room with stone fireplace and high ceiling
Open kitchen with white cabinets, center island, stainless steel appliances, and light wood-look tile floors opening to living area.
Dining area with glass table, four chairs, window seat, and vaulted ceiling with large windows overlooking backyard
Bright dining room with glass table, vaulted ceiling, large windows, and backyard views
Open dining area with glass table and gray chairs, connected to white kitchen with island and stainless appliances
Bedroom with vaulted ceiling, ceiling fan, window seat, and blue accent wall
Bedroom with gray upholstered headboard, wood nightstands, blue curtains, and oval mirror above the bed
Bedroom with window seat, large windows overlooking fenced backyard, blue accent wall, and gray curtains
Master bedroom with vaulted ceiling, ceiling fan, and doors leading to ensuite bathroom and walk-in closet
Master bathroom with double vanity, glass shower, soaking tub, and walk-in closet access
Soaking tub with mosaic tile surround, frosted window, and glass shower enclosure in a master bathroom
Bathroom with double sink vanity, large mirror, and walk-in shower with tile accents
Upstairs hallway with carpet flooring, stair railing, two windows, and access to adjoining rooms
Living room with gray sofa, wood coffee table, ceiling fan, and carpet flooring
Living room with gray sofa, ceiling fan, carpet flooring, and staircase opening nearby
Living room with gray sofa, ceiling fan, carpet flooring, and wood coffee table
Bonus room with gray sofa, carpet flooring, and sports-themed wall decor including blue star decorations.
Living room with gray sofa, blue TV console, wall-mounted TV, and Dallas Cowboys framed posters on the wall
Bonus room with gray sofas, carpet flooring, and a small bar table with stools
Bedroom with blue accent wall, ceiling fan, carpet flooring, and double windows with decorative valance
Bathroom with white vanity, gray countertop, tub-shower combo with blue curtain, and tile surround
Bedroom with blue accent wall, vaulted ceiling, ceiling fan, and ensuite bathroom access
Bathroom with double sink vanity, gray countertop, large mirror, and white cabinets
Bathroom with gray countertop vanity, large mirror, and tub-shower combo with striped curtain and tile accent wall
Covered back patio with concrete floor, white brick exterior, glass door, and large window overlooking fenced yard
The Violet IV offers 5 bedrooms, 4 full baths, and a 3-car garage in a two-story design on an interior lot in Mockingbird Heights. The outdoor setup deserves a moment: a covered patio pairs with an added 17-by-10-foot uncovered patio, creating room for dining under cover and seating in the open air. Inside, the Deluxe Kitchen brings its own presence with cabinets reaching the ceiling, quartz counters, an upgraded backsplash, and pendant lighting above the island. A 5-burner gas cooktop and double electric ovens expand the cooking options, while a walk-in pantry keeps storage close. The dining area connects directly to the patio and family room, where raised ceilings and a floor-to-ceiling stone gas-log fireplace with a cedar mantel command attention. RevWood laminate flooring runs through the main areas and into the front secondary bedroom, with 8-foot doors throughout the first floor adding height. That front bedroom has a full bath nearby; the primary suite sits farther back with a walk-in closet, dual sinks, a garden tub, and a separate shower. Upstairs, added wrought iron railing frames the game room's overlook, and a separate media room gives movie nights their own space. Another 3 bedrooms and 2 full baths complete this level. Practical upgrades earn their place, too: a mud bench, upper utility cabinets, blinds, and gutters. Cedar garage doors, an 8-foot glass front door, and a covered porch shape the exterior, accented by uplights and coach lights. Visit Bloomfield Homes' model in Mockingbird Heights today!

Home Amenities

Community Amenities:

  • Playground
  • Basketball Court
  • Soccer Field

Local Area Amenities:

Utilities

HOA

Blue Hawk Management

(972) 674-3791 Ext.116

Sales Office


Stuart Walker

Community Sales Manager

Stuart Walker

Models

1134 S. Bluebird Lane
Seaberry II

Hours

Mon - Sat 10am - 6pm, Sun 12pm - 6pm

Request More Information

Virtual Tour


Around the Area


Elementary Baxter Elementary School
Middle Walnut Grove Middle School
High Midlothian Heritage High School

From US-287 S, exit Midlothian Pkwy then turn right on N Midlothian Pkwy. Turn right onto Mockingbird Lane then right on Cardinal Drive in about .5 miles to enter the community. The model home will be on your left. 

Get Directions

About Mockingbird Heights Classic 60


Mockingbird Heights in Midlothian is the perfect place for you to build the home of your dreams.

Located in one of Texas' premier destinations - and just a short drive from major cities such as Dallas, Fort Worth, and Arlington, as well as the DFW Airport. The community is located on Mockingbird Lane near Midlothian Parkway with easy access to both Highway 67 and 287.

This Bloomfield Home Community offers our Classic Series floor plans ranging from 2,000 to over 4,300 square feet with both front side-entry garages as well as the luxury of both gas and electric utilities. Homeowners are already embracing life in this city; with its serene atmosphere and proximity to great local amenities, Mockingbird Heights is an ideal dream come true for folks everywhere looking for a new home!

View Community
Mockingbird Heights Classic 60 Video
Living room with two-story ceiling, fireplace, wall-mounted TV, and large windows overlooking a backyard

Want to Learn More?

We would love to hear from you!

Have Questions? We have Answers!

Thank you for your interest in Bloomfield Homes. We're more than happy to help answer all questions and aid you in finding the home of your dreams!