Move-In Ready

3842 Foot Hills Drive

Priced At

$676,553

$620,000

  • 4,070

    Square Feet

  • 5

    Bedrooms

  • 4.5

    Bathrooms

  • 3

    Car Garage

3842 Foot Hills Drive Video
Single-story home with brick and stone exterior, three-car garage with wood doors, and manicured front lawn
Bloomfield Homes Primrose FE VI two-story floor plan with five bedrooms, game room, media room, and two-car garage.
Single-story home with brick and stone exterior, three-car garage, and arched entry at dusk
Home entrance with arched brick and stone surround, black iron front door, and landscaped walkway
Empty bedroom with light wood floors, vaulted ceiling, ceiling fan, and three windows with neighborhood views
Open home interior with hallway, staircase with metal railing, and light wood-look floors throughout
Laundry room with utility sink, light wood cabinets, wall shelf, and washer and dryer hookups on tile floor
Open dining area with two-story ceiling, chandelier, light wood floors, and staircase with iron railing
Open living area with staircase, iron railing, chandelier, and light wood floors
Empty bedroom with carpet flooring, ceiling fan, and a single window with backyard view
Bathroom with gray tile tub-shower combo, white quartz vanity, and light wood cabinets
Open living room with vaulted ceiling, stone fireplace, ceiling fan, and staircase with metal railings
Open living room with vaulted ceiling, stone fireplace, and light wood floors open to kitchen
Kitchen with large granite island, white cabinets, pendant lights, and stainless steel appliances on light wood floors
Kitchen with large granite island, white cabinets, pendant lights, and stainless steel double ovens.
Open kitchen with white cabinets, granite island, and light wood floors open to living area with staircase
Kitchen island with granite countertop and pendant lights, open to living room with stone fireplace and vaulted ceiling.
Bright dining area with light wood floors, white cabinetry, and large windows overlooking a fenced backyard
Master bathroom with double vanity, wood cabinets, soaking tub, and large mirror with bar lighting
Master bathroom with corner soaking tub, glass walk-in shower, and single vanity with marble tile floors
Two-story foyer with carpeted staircase, iron balusters, light wood floors, and arched entryway leading to front door.
Empty bedroom with vaulted ceiling, black ceiling fan, carpet flooring, and large windows
Empty room with beige carpet, white walls, vaulted ceiling with recessed lights, and a single door
Empty bedroom with vaulted ceiling, ceiling fan, carpet flooring, and two interior doors
Bathroom with quartz countertop vanity, tub-shower combo with gray tile surround, and vaulted ceiling
Brick home exterior with covered concrete patio, large windows, and green lawn
Rear view of brick home with dark trim, large fenced backyard, and concrete patio
Backyard with green lawn, brick wall, wood fence panels, and small concrete patio area
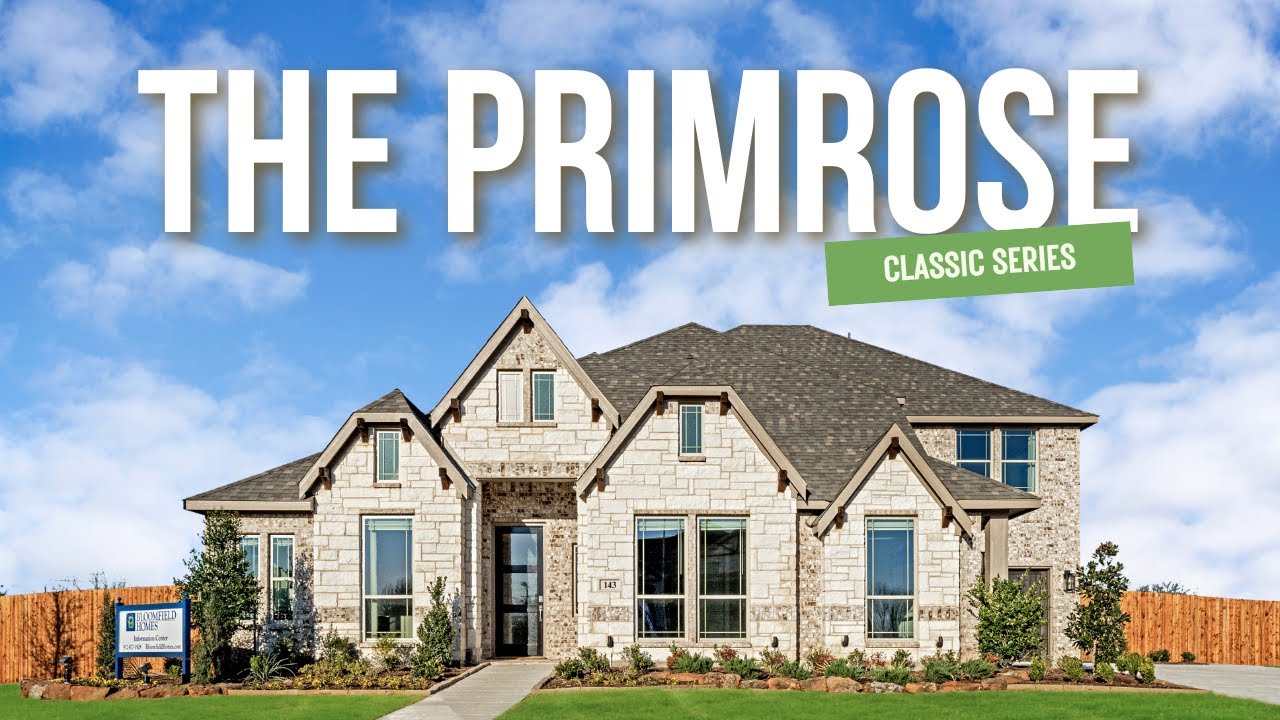
The Primrose FE VI offers 5 bedrooms, 4.5 bathrooms, and a 3-car garage in a spacious two-story layout on a desirable interior homesite near community walking trails. The open-concept design provides plenty of space for everyday living and entertaining, with a floor-to-ceiling stone fireplace serving as the focal point of the family room. The Deluxe Kitchen features quartz countertops, double ovens, under-cabinet lighting, uplights, and ample workspace for meal preparation and gatherings. French doors at the study create a private home office or flex space, while a sink in the mud room adds everyday convenience. Generous living spaces throughout the home provide flexibility for growing families, guests, or hobbies. The exterior is highlighted by an impressive 8' front door, wood garage doors, and upgraded exterior lighting that enhance the home's curb appeal. An extended covered patio offers additional outdoor living space for relaxing or entertaining. Visit Bloomfield's model home in Villages of Walnut Grove today to tour this completed home and see all it has to offer.

Home Amenities

Community Amenities

  • Trails

Local Area Amenities

Utilities

Police & Fire:

  • Police 972.775.3333
  • Fire 972.775.7660

HOA

Goodwin & Company

(214) 445-2742

Sales Office


Sonia Phillips

Community Sales Manager

Sonia Phillips

Models

1205 Terrain Rd
Bellflower II

Hours

Mon - Sat 10am - 7pm, Sun 12pm - 7pm

Request More Information

Virtual Tour


Around the Area


Elementary Baxter Elementary School
Middle Walnut Grove Middle School
High Midlothian Heritage High School

Located off S. Walnut Grove Rd just north of Hwy 287 and South of FM 1387. From 287, exit Walnut Grove and head north. The Villages of Walnut Grove will be on your left. Turn left onto Trinity Road and right onto Terrain Road. The model home is located at 1205 Terrain Road.

Get Directions

About Villages of Walnut Grove


Welcome to the Villages of Walnut Grove. A vibrant community immersed in the rural charm of Midlothian, just a mere 27 miles from the fast-paced city of Dallas. This community is convenient to all that Midlothian has to offer including nature trails, community parks, antique shops, and restaurants that are perfect for a night out downtown. Villages of Walnut Grove is a part of the sought-after Midlothian ISD, providing an excellent education for children of all ages. Enjoy the benefits of low taxes without MUD or PID costs.

Come be a part of this extraordinary community and experience the perfect blend of tranquility and convenience. Visit us today and find your dream home!

View Community
Villages of Walnut Grove Video
Contact Us.
Contact Us.

Want to Learn More?

We would love to hear from you!

Have Questions? We have Answers!

Thank you for your interest in Bloomfield Homes. We're more than happy to help answer all questions and aid you in finding the home of your dreams!