Under Construction · Est. December 2026

4358 Michigan Avenue

Priced At

$818,734

$680,000

  • 4,070

    Square Feet

  • 5

    Bedrooms

  • 4.5

    Bathrooms

  • 3

    Car Garage

4358 Michigan Avenue Video
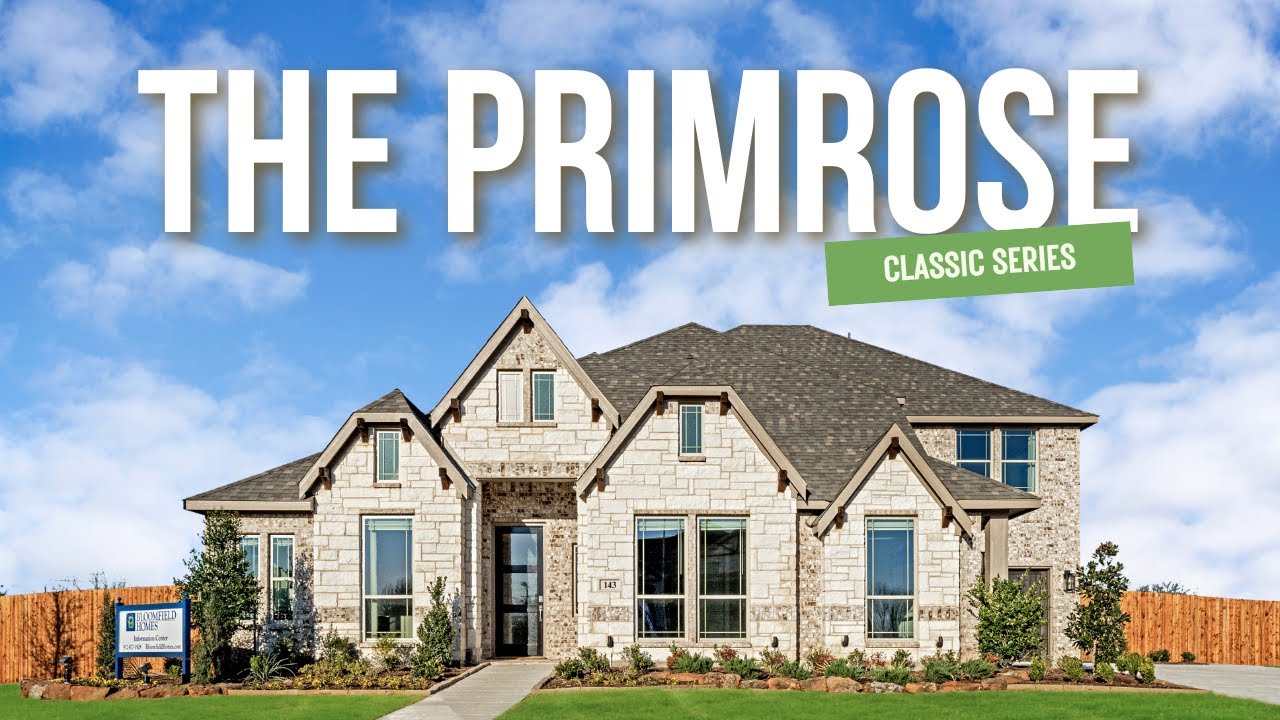
Two-story home with brick and stone exterior, arched entry, and two-car garage, Elevation B rendering
Bloomfield Homes Primrose FE VI two-story floor plan with five bedrooms, game room, media room, and two-car garage.
Bright home entryway with tray ceiling, geometric chandelier, dark wood front door, and light hardwood floors
Home office with wood desk, built-in shelves, ceiling fan, and large windows with neighborhood views
Foyer with round tray ceiling, geometric chandelier, hardwood floors, and hallway leading to living area
Hallway with light hardwood floors, white walls, decorative console table, and glass-panel front door at the end.
Formal dining room with two-story ceiling, wood floors, and dark wood table seating six near staircase railing
Dining room with two-story ceiling, wood table and chairs, and staircase with metal railing beside hardwood floors
Girl's bedroom with pink walls, built-in shelves, ceiling fan, and Hello Kitty decor
Bathroom with granite countertop vanity, tub-shower combo with herringbone tile, and patterned curtains
Living room with vaulted ceiling, stone fireplace, hardwood floors, and large windows
Living room with stone fireplace, high ceilings, large windows, and neutral gray sofas on hardwood floors
Open-concept living room with vaulted ceiling, tall windows, gray sofas, and kitchen visible in background.
Open-concept living room with high ceilings and hardwood floors, open to kitchen with white cabinets and stainless appliances
Living room with vaulted ceiling, stone fireplace, and open staircase visible in background
Open kitchen with granite island, white cabinets, stainless steel appliances, and hardwood floors open to living area
White kitchen with granite island, stainless steel double oven, and white cabinets
White kitchen with curved granite island, stainless steel appliances, double ovens, and light hardwood floors
Bright dining nook with round dark wood table, window seat, hardwood floors, and white cabinetry nearby
Open-concept dining area with round dark table, white kitchen, hardwood floors, and staircase in background
White kitchen with large curved island, granite countertops, stainless appliances, and hardwood floors
Open-concept kitchen with white cabinets, granite island, and living room with stone fireplace and vaulted ceiling
Master bedroom with tray ceiling, ceiling fan, dark wood sleigh bed, hardwood floors, and large windows with backyard view.
Master bedroom with dark wood sleigh bed, tray ceiling, ceiling fan, hardwood floors, and window seat
Master bedroom with tray ceiling, ceiling fan, hardwood floors, and ensuite bathroom doorway visible in background.
Master bathroom with dual vanities, granite countertops, soaking tub, and dual mirrors with modern light fixtures.
Bathroom with white double vanity, granite countertop, large mirror, and soaking tub with tile surround
Master bathroom with soaking tub, glass walk-in shower, white vanity, and granite countertops
Open foyer with carpeted staircase, dark metal railing, hardwood floors, and view to front entry door.
Upstairs hallway landing with dark wood dresser, large decorative clock wall art, and metal stair railing
Bedroom with geometric accent wall, ceiling fan, blue bedding, and carpet flooring
Bathroom with granite countertop vanity, white tub with tiled surround, and dark accent tiles
Living room with ceiling fan, sofa, coffee table, and dining area with large windows and carpet flooring
Living room with light gray sofa, decorative pillows, framed wall art, and neutral carpet flooring
Bonus room with vaulted ceiling, round table, four leather chairs, and carpet flooring
Living room with vaulted ceiling, dark leather sectional sofa, gray accent chair, and neutral carpet
Living room with vaulted ceiling, dark leather sectional sofa, wood coffee table, and light carpet flooring
Living room with dark leather sofa, wood coffee table, gray accent chairs, and vaulted ceiling over light carpet
Bedroom with vaulted ceiling, ceiling fan, king bed, carpet flooring, and large window with natural light
Bathroom with granite countertop, tiled tub-shower combo with black hex accent strip, and framed wall art above toilet.
The Primrose FE VI is a two-story plan that offers 5 bedrooms, 4 full baths, 1 half bath, a study, and a 3-car garage on an oversized homesite backing to a brick wall in Westside Preserve. Pendant and under-cabinet lighting highlight the island's cabinet wrap, while double electric ovens and a 5-burner gas cooktop handle the cooking. Formal dining and a separate breakfast area give meals different settings. The family room rises beneath vaulted ceilings around a floor-to-ceiling stone fireplace with gas logs and a cedar mantel. Upgraded wood flooring and 8' first-floor doors carry that sense of scale through the interior. A rotunda foyer, glass study doors, and a tech-center desk add useful detail. The downstairs primary suite includes a window seat, walk-in closet, and bath with separate vanities, a garden tub, and a separate shower. Upgraded tile and accents finish the baths. Also downstairs, 2 secondary bedrooms share a full bath, with a powder bath serving the common spaces. Upstairs, 2 bedrooms and 2 full baths join a game room and separate media room, giving games and movies their own settings. Laundry upper cabinets, blinds, and gutters add practical value. Outside, cedar garage doors, an 8' front door, and exterior lighting shape the arrival. An extended covered patio and added 20' by 10' uncovered patio offer room to gather outdoors. Visit Bloomfield Homes' Westside Preserve model to explore this Primrose FE VI.

Home Amenities

Amenities:

  • Playground
  • Ponds
  • Community Pool & Splash Pad
  • Pavillion
  • Greenbelt
  • Trails

Utilities:

Police & Fire:

  • Police 972.775.3333
  • Fire 972.775.7660

HOA

ADI Management

281.543.1179

Sales Office


Stuart Walker

Community Sales Manager

Stuart Walker

Hours

Mon - Sat 10am - 6pm, Sun 12pm - 6pm

Request More Information

Virtual Tour


Around the Area


Elementary JA Vitovsky Elementary
Middle Frank Seale Middle School
High Midlothian High School

From Fort Worth, take 287 south to Midlothian, turn right on Miller Rd. This is the entrance to the community. 

Get Directions

About Westside Preserve 70


Westside Preserve by Bloomfield Homes offers beautiful new construction homes in Midlothian, TX, located in one of the fastest-growing areas of the DFW Metroplex. This master-planned community combines small-town charm with modern convenience, making it an ideal place to call home. Located just off Highway 287 with easy access to Highways 360 & 67, Westside Preserve is situated in Midlothian, Ellis County, Texas, providing convenient connectivity to Dallas, Fort Worth, Arlington, and major employment centers throughout North Texas.

Residents enjoy close proximity to shopping, dining, entertainment, and everyday essentials and the welcoming atmosphere Midlothian is known for. Homeowners are zoned to Midlothian ISD, a highly regarded school district recognized for strong academic and athletic programs. 

Westside Preserve features resort-style community amenities including a swimming pool, splash pad, playground, and walking trails—perfect for relaxing, connecting with neighbors, and enjoying the outdoors. Nearby Joe Pool Lake offers additional opportunities for boating, fishing, hiking, and weekend recreation. At Westside Preserve, Bloomfield Homes offers our popular Classic Series floor plans, with new homes ranging from approximately 1,840 to 4,226 square feet, providing flexible designs to fit a wide variety of lifestyles. Welcome home to Westside Preserve. 

View Community
Living room with two-story ceiling, fireplace, wall-mounted TV, and large windows overlooking a backyard

Want to Learn More?

We would love to hear from you!

Have Questions? We have Answers!

Thank you for your interest in Bloomfield Homes. We're more than happy to help answer all questions and aid you in finding the home of your dreams!