Under Construction · Est. January 2027

1984 Mystic Way

Priced At

$571,052

$571,052

  • 3,291

    Square Feet

  • 4

    Bedrooms

  • 3

    Bathrooms

  • 2

    Car Garage

1984 Mystic Way Video
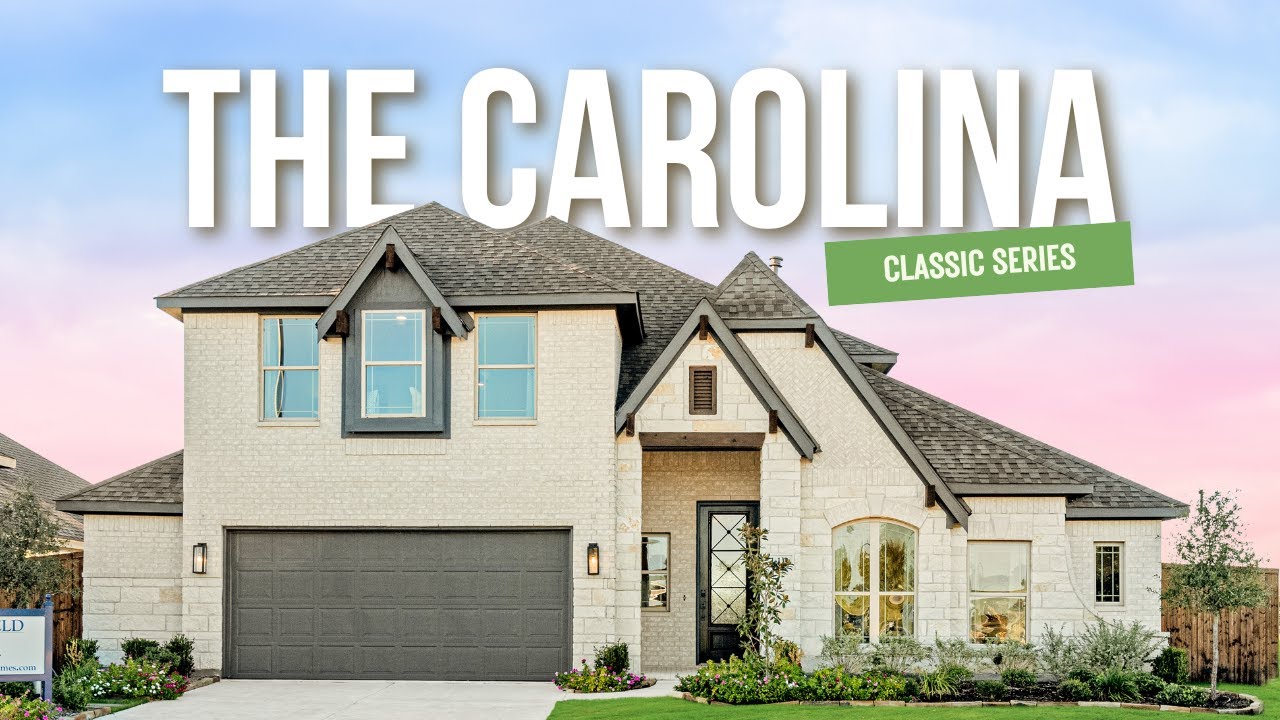
Two-story home rendering with brick and stone exterior, gray two-car garage, and landscaped front yard with flower beds
Floor plan of the Carolina IV home with four bedrooms, study, game room, media room, two-car garage, and extended covered patio
Round entryway with wood front door, tile floors, tray ceiling, pendant light, and decorative mirrors on the wall
Dining room with wood table, upholstered white chairs, chandelier, and large framed mirror on a neutral wall
Home office with wood desk, computer monitor, ceiling fan, and tall arched windows with curtains overlooking a green lawn
Bedroom with blue accent wall, ceiling fan, large window with built-in shelves, and a bed with gray bedding
Bathroom with double sink granite vanity, gray cabinets, and a tub-shower with large gray tile walls
Living room with corner stone fireplace, cream sofa, round woven coffee table, and large window overlooking a fenced backyard
Living room with white stone fireplace, cream sofa, round woven coffee table, and open view to the dining area
Open living room with stone fireplace, ceiling fan, and sofa seating, connecting to a kitchen with gray cabinets and island
Living room with stone fireplace, ceiling fan, cream sofas, and carpeted staircase with iron balusters
Open-concept living room and kitchen with gray cabinets, island, stainless steel appliances, and neutral sofa
Kitchen with gray cabinets, granite island with sink, stainless steel appliances, and tile flooring
Kitchen with gray cabinets, granite-topped island, stainless steel appliances, and tile floors, open to a staircase and living area
Kitchen with gray cabinets, granite island, and stainless steel refrigerator, open to a living room with stone fireplace
Dining area with window bench seat and wood table, next to living room with stone fireplace and backyard view
Dining nook with wood table, cane-back chairs, built-in window seat with pillows, and gray cabinets with granite counter
Open-concept dining area and kitchen with gray cabinets, granite island, and wooden table set with plates and candles
Primary bedroom with tray ceiling, ceiling fan, large bed, two white armchairs, and tall windows overlooking a fenced backyard
Bedroom with king bed, coral and tan pillows, two white nightstands with lamps, and gold wall decor between two windows
Sitting area with two white armchairs, a small side table, and three large windows overlooking a fenced backyard
Primary bedroom with vaulted ceiling, ceiling fan, white dresser, gray carpet, and door leading to walk-in closet
Bathroom with oval soaking tub, glass-enclosed walk-in shower, and frosted window with granite sill
Bathroom with double sink vanity, gray cabinets, speckled granite countertop, and large mirror reflecting a glass shower
Home entryway with carpeted staircase, wood handrail, black iron balusters, tile flooring, and a view to the front door
Upstairs living area with sofa, wood coffee table, round game table, ceiling fan, and a small desk nook
Upstairs sitting area with vaulted ceiling, large windows, beige sofa, armchair, and carpet, with doorway leading to another room
Furnished living room with beige sofa, wood coffee table, white armchair, and a large triple window overlooking neighboring brick homes
Upstairs game room with round card table and four chairs, gray carpet, and open doorway leading to a sitting area
Upstairs game room with carpet, sofa seating area, round card table with four chairs, ceiling fan and large windows
Upstairs hallway with built-in gray desk nook, granite top and cushioned chair, beside a loft sitting room and bedroom
Furnished sitting room with two cream sofas, wooden coffee table, and carpet, under a vaulted ceiling
Furnished game room with two cream sofas, wood coffee table, wall-mounted TV, and vaulted ceiling over carpeted floor
Staged media room with two cream sofas, wood coffee table, wall-mounted TV, and tan carpet
Bedroom with coral accent wall, ceiling fan, three windows with window seat, and gray carpet, decorated with dog-themed artwork
Bedroom with vaulted ceiling, window seat with pillows, swivel chair, white dresser, and carpeted floor
Bathroom with gray vanity, granite countertop, tub-shower combo, and dog-themed wall art
NEW! NEVER LIVED IN. Estimated completion January 2027. Movie nights get a dedicated setting in Bloomfield Homes' Carolina IV, where an enclosed media room with 5.1 surround-sound wiring joins a game room, 4 bedrooms, 3 full baths, and a 2-car garage in Chaparral Park. This two-story design begins with a circular foyer, a study behind glass French doors, and a formal dining room ready for a full table. Engineered wood flooring continues through these spaces and the main living areas. The Professional Deluxe Kitchen showcases Level 5 quartz, Shaker cabinets, matte black accents, and a tile backsplash. A 5-burner gas cooktop sits beneath a wood vent hood, with pot-and-pan drawers, a trash pull-out, under-cabinet lighting, and a single-bowl stainless sink adding everyday function. Decorative cabinet wrap gives the island a finished furniture look. The breakfast area opens to an extended covered patio with a gas connection for grilling. The main-floor primary suite includes a window seat, walk-in closet, dual sinks with quartz surfaces, and upgraded tile surrounding the tub and separate shower. There are 2 more bedrooms and a full bath on this level. The upper floor pairs the game and media rooms with a built-in tech center, the 4th bedroom, and a full bath upgraded with a shower in place of the tub. Modern railing adds an architectural accent along the stairs. A 50-amp garage outlet, cedar fencing with steel posts and 2 gates, and 4 front uplights round out the upgrades. Brick and stone frame an 8-foot front door for a distinctive arrival. Visit Bloomfield Homes at Chaparral Park to find out more today!

Home Amenities

Future Amenities*

  • Pool
  • Poolhouse
  • Playground
  • Pond

*Future amenities are based on current concepts, which are subject to change without notice. No guarantee is made that the features will be built. 


Utilities

Gas: Atmos Energy 888.286.6700

Electric: Reliant 855.671.7972

Water: Mustang SUD 940.440.9561

Trash & Recycling: Republic Services 469-451-3733

Internet Providers:  AT&T 800.288.2020

Police & Fire Department: 972.294.0000

HOA

Vision Community Management

(972) 612-2303

Sales Office


Patrice Hopkins

Community Sales Manager

Patrice Hopkins

Models

1181 Hitching Post Way
Sales Model
Seaberry II
1185 Hitching Post Way
Rose II

Hours

Mon - Sat 10am - 6pm, Sun 12pm - 6pm

Request More Information

Virtual Tour


Around the Area


Elementary Cross Oaks Elementary School
Middle Rodriguez Middle School
High Braswell High School

From Dallas North Tollway heading North, take Hwy 380 (E. University Drive) West to FM 720. Take a Left on FM 720. Continue for about a mile. The community is on your Right once you pass Martop Road.

Get Directions

About Chaparral Park 50-55


Chaparral Park by Bloomfield Homes is coming to Oak Point, just minutes from Lake Lewisville. The community will grow around shared spaces, with future plans for a pool, amenity center, playground, trails and green pockets. 

Oak Point offers more than scenic views - it’s home to local wineries, art galleries, and community events, along with membership opportunities at the Dallas Corinthian Yacht Club and Prestonwood Polo Club. Diverse restaurants, from Texas BBQ to international cuisine, make gathering with friends and neighbors easy. Lake Lewisville is just minutes away for boating, fishing, or an evening by the water. The Oak Point Boat Ramp makes it easy to get out on the lake, while Jake’s Place Park and The Lakefront at Little Elm offer ball fields, beaches, and lakeside dining. 

Commuting is simple with access to Highway 380, Dallas North Tollway, and I-35, while Denton ISD schools serve the community - including Rodriguez Middle School next door and Braswell High School, known for its high graduation rate.

At Chaparral Park, Bloomfield is introducing its Classic Series floor plans, starting at 1,840 square feet and extending to more than 4,200, giving families a wide range of choices in size and style. Designed with open layouts, flexible rooms, and upgraded finishes included in the base price, these homes reflect how families in North Texas really live. The result is a neighborhood that offers lake weekends, strong schools, and a home built to last.

View Community
Living room with two-story ceiling, fireplace, wall-mounted TV, and large windows overlooking a backyard

Want to Learn More?

We would love to hear from you!

Have Questions? We have Answers!

Thank you for your interest in Bloomfield Homes. We're more than happy to help answer all questions and aid you in finding the home of your dreams!