Under Construction · Est. December 2026

13104 Limestone Street

Priced At

$565,023

$495,000

  • 2,849

    Square Feet

  • 5

    Bedrooms

  • 4

    Bathrooms

  • 2

    Car Garage

13104 Limestone Street Video
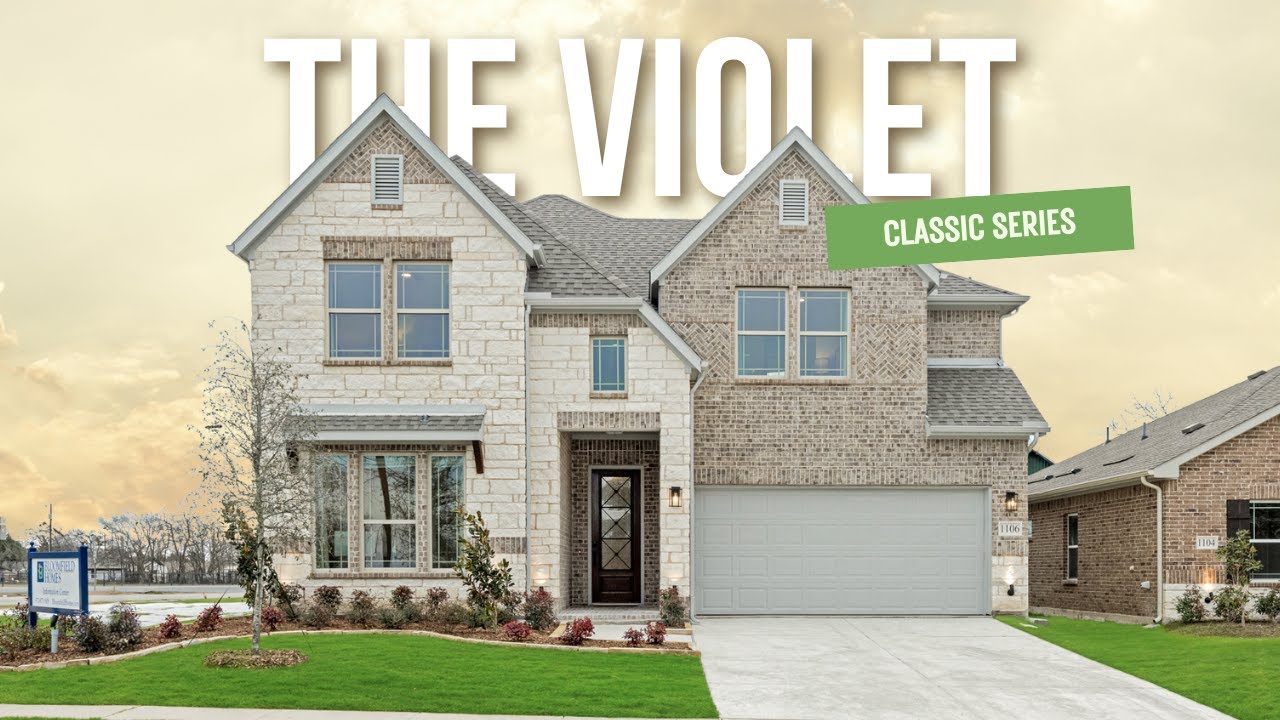
Two-story home with brick and stone exterior, two-car garage, and covered entry
Bloomfield Homes Violet IV floor plan showing 5-bedroom, 4-bath two-story layout with game room, media room, and covered patio.
Entryway with wood front door, decorative console cabinet, and light tile floors
Home office with wood-tone desk, ceiling fan, and large windows with natural light
Open-concept living room with high ceilings, gray sofa, and adjacent white kitchen with large windows overlooking backyard.
Living room with two-story ceiling, stone fireplace, and large windows overlooking backyard patio
Living room with floor-to-ceiling stacked stone fireplace, wood mantel, and mounted TV on high walls
Living room with vaulted ceiling, floor-to-ceiling stone fireplace, wood mantel, and mounted TV
Open-concept living room with gray sofa and round wood coffee table, open to kitchen with white cabinets and stainless appliances
White kitchen with large center island, sink, white cabinets, tile backsplash, and built-in appliances
Open-concept kitchen with island flowing into living room featuring vaulted ceiling and stone fireplace wall
Kitchen island with double sink overlooking open living room with tall stone fireplace and ceiling fan
Open-concept kitchen with white island and cabinets flowing into living room with stone fireplace and vaulted ceiling
Open-concept kitchen with white cabinets, center island, and tile backsplash, open to living area with high ceilings.
White kitchen with center island, stainless steel appliances, decorative tile backsplash, and vaulted ceiling
Open dining area with wood table next to kitchen featuring white cabinets, island, and large windows
Bright dining area with wood table, four chairs, window seat, and vaulted ceiling surrounded by large windows
Bright dining nook with vaulted ceiling, window bench seat, and backyard views through large windows
Bedroom with vaulted ceiling, ceiling fan, king bed, window seat, and multiple windows with gray curtains
Bedroom with king bed, vaulted ceiling, ceiling fan, window seat, and multiple windows with backyard views.
Bedroom with bay window seat, vaulted ceiling, and neutral decor overlooking a backyard
Bedroom with ceiling fan, carpet flooring, dresser, and doors leading to bathroom and walk-in closet
Master bathroom with double vanity, glass-enclosed shower, soaking tub, and walk-in closet entrance
Master ensuite bathroom with soaking tub, double vanity, and view into the bedroom through open doorway.
Bathroom with double sink vanity, white countertop, large mirror, and glass shower in background
Game room with ping pong table, ceiling fan, carpet flooring, and open pass-through window to lower level
Game room with ping pong table, ceiling fan, and carpet flooring open to adjacent living area
Game room with ping pong table, ceiling fan, carpet flooring, and open layout connecting to sitting area
Upstairs landing with carpet, stair railing, window with yard view, and decorative wall art
Bedroom or loft area with carpet, wood shelving unit, wall art, and doorway leading to bathroom.
Living room with beige sofa, round coffee table, carpet flooring, and framed wall art
Living room with neutral carpet, gray sofa, round coffee table, and decorative wood sideboard
Living room with two beige sofas, round coffee table, and vaulted ceiling over neutral carpet
Bedroom with gray accent wall, ceiling fan, carpet flooring, and two windows with patterned curtains
Bathroom with white vanity, tub-shower combo with tile surround, and large mirror
Child's bedroom with pink walls, ceiling fan, carpet, and ensuite bathroom access
Bathroom with white vanity, tiled tub-shower combo, and patterned shower curtain
Bathroom with double sink vanity, white countertop, large mirror, and black fixtures
The Violet IV offers 5 bedrooms, 4 full baths, and a 2-car garage in a two-story design on an interior lot in Woodstone. Game night or movie night? Upstairs has room for both, with a game room overlooking the family room and a separate media room tucked alongside it. This level also holds 3 bedrooms and 2 full baths, keeping recreation and secondary rooms together. Downstairs, high ceilings give the family room its dramatic scale, while a gas-log fireplace pairs floor-to-ceiling tile with a cedar mantel. Upgraded laminate wood flooring connects the main shared areas, and window seats add another place to pause. The Deluxe Kitchen stays open to the family room and dining area, with an island anchoring the layout. Upgraded quartz counters, a gas cooktop, and a separate electric oven bring style and function to the cooking space; a walk-in pantry keeps supplies close. The dining area opens to a covered patio with a gas stub for an outdoor cooking setup. At the rear of the home, the primary suite has a generous walk-in closet and a bath with dual sinks, a garden tub, and a separate shower. Upgraded quartz continues through the bathrooms. A second downstairs bedroom sits near the entry with a full bath nearby, giving the plan another distinct space. The covered front porch and 8-foot front door establish the entry, with exterior lighting adding definition after dark. Window coverings, gutters, and a mud room cover the practical side. Contact Bloomfield Homes or visit the Woodstone model to explore 13104 Limestone Street today!

Home Amenities

Community Amenities:

  • Pool 
  • Pool House
  • Pavilion
  • Playground
  • Trails

Local Area Amenities:

Utilities:

Police & Fire:

  • Police Department: 940.349.1600
  • Fire Department: 940.349.3802

HOA

Neighborhood Management Inc.

(972) 359-1548

Sales Office


Professional headshot of a smiling man in a black suit and tie in a modern glass hallway

Community Sales Manager

Dante Jones

Models

10032 Blue Forest Ln
Rose II

Hours

Mon - Sat 10am - 6pm, Sun 12pm - 6pm

Request More Information

Virtual Tour


Around the Area


Elementary Jackie Fuller Elementary
Middle Owens Middle School
High Aubrey High School

Off of Main Street in Providence Village, just north of Hwy 380. From Hwy 380, turn north on Main Street. Travel 2 miles north and the community of Woodstone will be on your right.

Get Directions

About Woodstone


Welcome to Woodstone, conveniently located off FM 2931, just north of HWY 380. This charming neighborhood seamlessly blends modern amenities with suburban tranquility. Residents enjoy a range of features including a community pool and pool house, the nearby Fortunata winery, local restaurants, and the scenic Lake Lewisville, less than 10 miles away. Within an hour's drive, you can visit the world's largest casino on the outskirts of Oklahoma or indulge in a five-star spa experience at the Omni PGA Frisco Resort.

Woodstone offers a quaint, welcoming atmosphere while providing easy access to all modern conveniences. With one of the lowest tax rates in the area, a highly rated school district, and year-round planned community activities, Woodstone is more than just a neighborhood. It's the perfect place to call home.

View Community
Woodstone Video
Living room with two-story ceiling, fireplace, wall-mounted TV, and large windows overlooking a backyard

Want to Learn More?

We would love to hear from you!

Have Questions? We have Answers!

Thank you for your interest in Bloomfield Homes. We're more than happy to help answer all questions and aid you in finding the home of your dreams!