Primrose
Classic Series
Crystal Lake Estates
143 Crystal Lake Lane · Red Oak, TX 75154
Homes Priced
$590,990
-
2,795
Square Feet
-
3 - 4
Bedrooms
-
2.5 - 3
Bathrooms
-
3
Car Garage
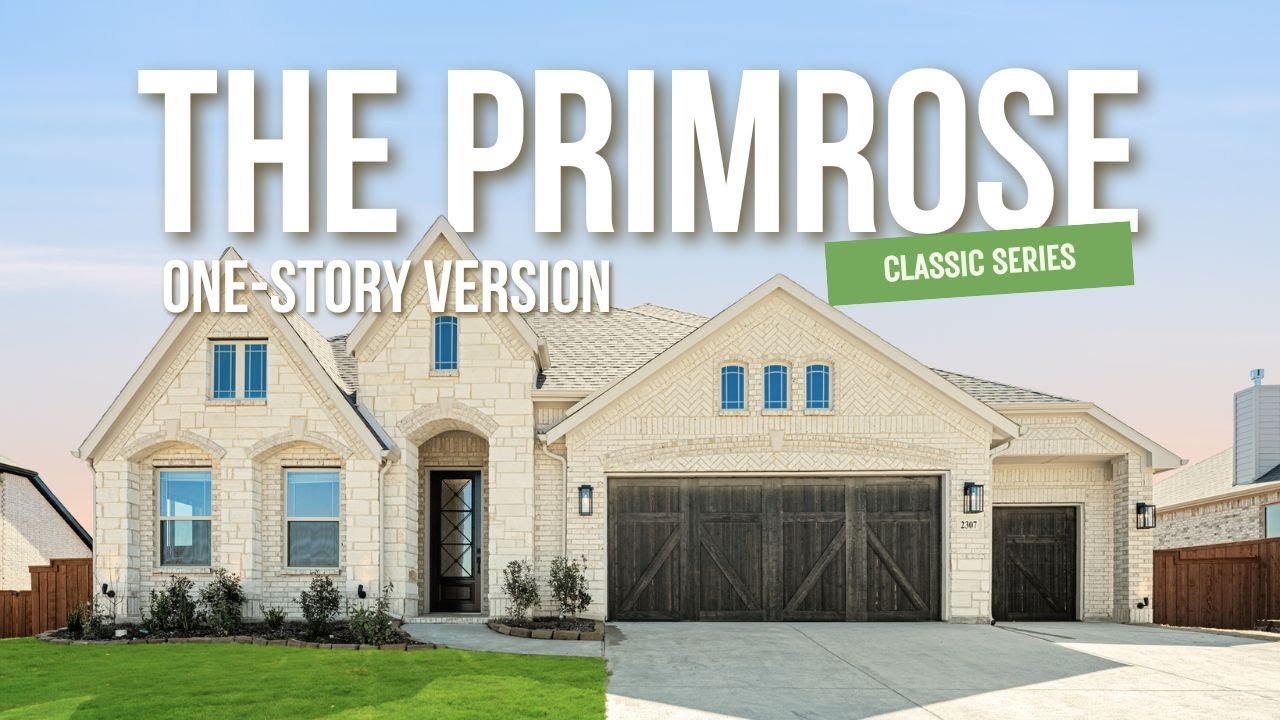


The Classic Series Primrose floor plan is a single-story home with four bedrooms (or 3 bedroom plus study) and two and a half bathrooms. Features of this plan include a rotunda entry, formal dining, large family room, open kitchen with custom cabinets and island, and a bedroom suite with walk-in closet and garden tub. Contact us or visit our model home for more information about building this plan.
Home Amenities
Signature Series Community:
- 8' Front Door
- Fully Bricked Front Porch
- Cedar Garage Doors
- Wood Flooring in Entryways
- Deluxe Signature Series Kitchen
- Upgraded Built-In Appliances
- Upgraded 5" Baseboards on All Floors
- Fireplace with Stone to Mantel
- Tiled Bathroom Tub Surround
- Deck Mount Tub
- Upper Cabinets in the Laundry Room
Community Features:
- Up to Half Acre Homesites
- Oversized Yards
- 3-Car Garages
Local Area Amenities:
- Parks and Recreation
- Live Oak Sports Complex
- Ellis County Museum
- Bahama Beach Water Park
- Cherry Creek Disc Golf Course
Utilities:
- Electric: Reliant Energy 866.222.7100
- Internet Provider: AT&T 800.288.2020
- Water: Rockett SUD 972.617.3524
- Trash and Recycling: City of Red Oak 972.392.9300
- Aerobic Septic System
- Police Department 972.617.7632
- Fire Department 469.218.7713
Sales Office

Hours
Mon - Sat 10am - 7pm, Sun 12pm - 7pm
Floor Plan

Elevations


About Crystal Lake Estates
Welcome to Crystal Lake Estates in Red Oak, where the heart of Texas beats a little louder and life moves at just the right pace. Bloomfield Homes offers our Classic Series of floor plans, with homes ranging from 2,240 to 4,414 square feet. Oversized homesites up to half an acre provide expansive yards and the option for a three-car garage. Here, in the coveted Red Oak ISD, education isn't just a priority, it's a passion. Families flock to the area, drawn by the district’s reputation for excellence and dedication to student success. Imagine owning your slice of Texas heaven without breaking the bank. You'll enjoy the best of both worlds, a small-town community located minutes from downtown Dallas with easy access to 35E for an easy commute for work or play.
View Community
So come on in, kick off your boots, and stay awhile. Crystal Lake Estates in Red Oak welcomes you with open arms and promises a brighter tomorrow right here, where your heart belongs.


Want to Learn More?
We would love to hear from you!
Have Questions? We have Answers!
Thank you for your interest in Bloomfield Homes. We're more than happy to help answer all questions and aid you in finding the home of your dreams!