Under Construction · Est. December 2026

925 Alderwood Drive

Priced At

$465,374

$465,374

  • 2,103

    Square Feet

  • 4

    Bedrooms

  • 2.5

    Bathrooms

  • 3

    Car Garage

925 Alderwood Drive Video
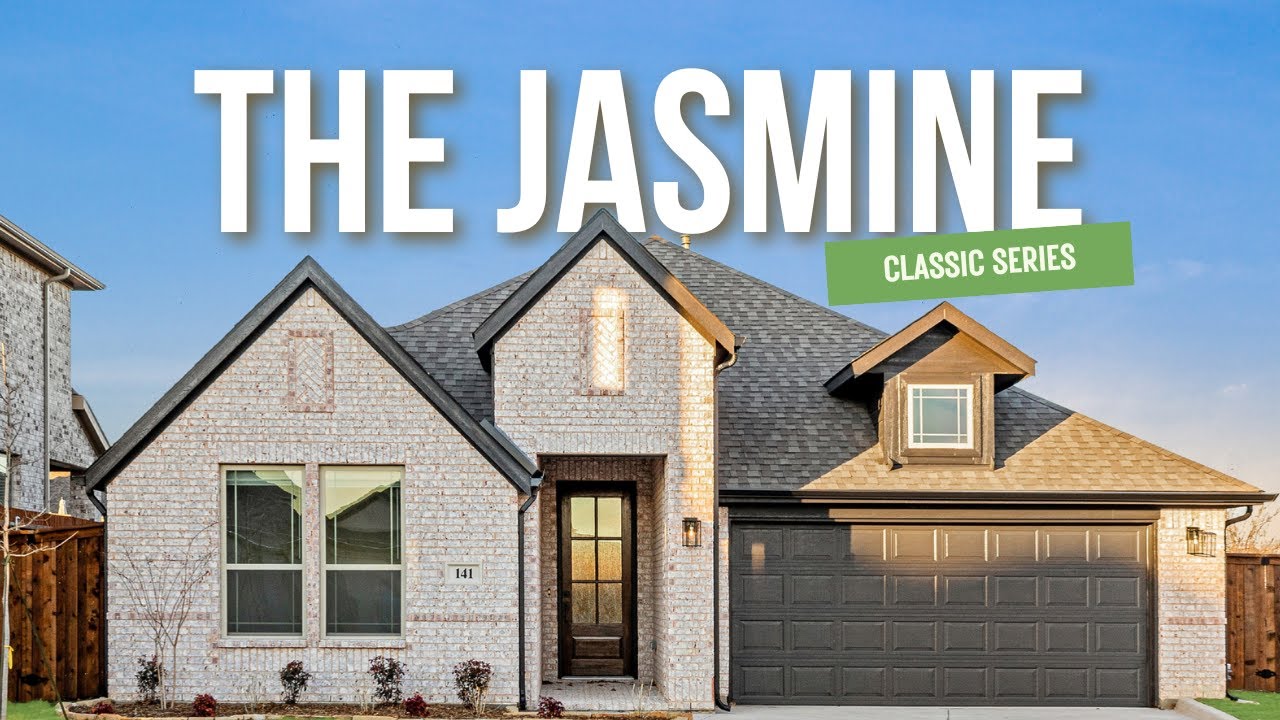
Rendering of a single-story home with brick and stone exterior, gabled roof, front dormer, and two-car garage
Single-story Jasmine floor plan with four bedrooms, open family room and kitchen, covered patio, and three-car garage
Entryway hallway with dark wood front door, console table, geometric wall art, diamond mirror, and patterned runner rug
Bedroom with twin bed, vaulted ceiling, ceiling fan, and tall windows with pink and gray curtains
Child's bedroom with twin bed, dog-themed pillows and framed dog drawings, white nightstand and dresser, coral curtains
Bedroom with twin bed, light blue accent wall with hanging clipboards, ceiling fan, and window with patterned valance
Child's bedroom with twin bed, blue accent wall with hanging clipboard artwork, navy nightstands with lamps, and art-themed decor
Bathroom with tub-shower combo, hexagon accent tile, white vanity with black faucet, and two hexagonal wood-framed mirrors
Home entry hallway with wood floors, console table, round mirror, and geometric wall art leading to a bright living area
Bedroom with twin bed, hockey stick headboard, blue bedding, dark nightstands, and ceiling fan under a vaulted ceiling
Bedroom with twin bed, hockey stick headboard display, two black nightstands with lamps, and light blue accent wall
Bathroom with tub-shower combo, white tile, matte black fixtures, and single vanity with wood cabinet
Open-concept living room with white sofa and patterned chairs, ceiling fan, and kitchen with light wood cabinets beyond
Bright living room with cream sofa, two patterned armchairs, large rear windows, and open view into the dining area
Bright living room with white sofa, ceiling fan, light wood-look floors and large windows overlooking a fenced backyard
Living room with gray walls, wall-mounted TV above a white cabinet, patterned armchairs, and light wood-look flooring
Living room with wall-mounted TV, gray walls, wood-look floors, and a view down the hallway to the front door
Open-concept living room with ceiling fan and light sofa, leading to a kitchen with tan cabinets and island
Kitchen with light wood cabinets, marble-look backsplash, white quartz island with sink, and stainless steel appliances
Open kitchen with light wood cabinets, white island with sink, stainless appliances, and a dining nook with bay windows
Open-concept kitchen with white island, dining nook, and living room with ceiling fan and sliding doors to backyard
Kitchen with hexagon tile backsplash, gas range, and island sink, opening to a sunlit breakfast nook with round table
Kitchen with light wood cabinets, white countertops, hexagon tile backsplash, and stainless steel appliances
Kitchen with light wood cabinets, white island with sink, stainless steel appliances, and marble-look tile backsplash
Open-concept kitchen with white island, sink, and stainless steel appliances flowing into a living room with sofa and ceiling fan
Open-concept dining area with round table and woven chairs next to kitchen with island, stainless steel refrigerator, and light wood-look flooring
Breakfast nook with round dark table, woven chairs, window bench seat with pillows, and large windows overlooking a fenced backyard
Breakfast nook with round black table, woven chairs, and a window bench seat overlooking the backyard
Primary bedroom with vaulted ceiling, gray king bed, ceiling fan, carpet flooring, and bay window with a cushioned seat
Bedroom with gray wood headboard, white bedding, two nightstands with lamps, and gray curtains on two windows
Bright sitting area with white armchair, window seat with pillows, large windows overlooking a fenced backyard, and light carpet
Primary bedroom with ceiling fan, gray carpet, king bed, and dresser, with open doors leading to the ensuite bathroom
Primary bathroom with double vanity, glass-enclosed shower, soaking tub, and open doorway leading to the bedroom
Double-sink bathroom vanity with white countertop, light wood cabinets, large mirror, black fixtures, and glass-enclosed shower reflected behind
Primary bathroom with glass-enclosed tile shower, soaking tub under frosted window, and a doorway leading to a walk-in closet
Laundry room with washer hookups, upper shelf with baskets, built-in bench, coat hooks and dachshund wall art
NEW! NEVER LIVED IN. Estimated completion December 2026. A corner homesite and 3-car garage give Bloomfield Homes' Jasmine extra appeal before the front door even opens, with 4 bedrooms and 2 full baths plus a powder bath arranged on one level in The Oaks. Wood flooring carries through the entry, family room, kitchen, breakfast area, and halls, connecting the spaces used most throughout the day. The open family room looks toward the covered patio and keeps the kitchen close to the conversation. Double ovens and a 5-burner cooktop make the Deluxe Kitchen upgrade worth a closer look. There is room to prepare several dishes at once, a dishwasher with a stainless-steel tub for cleanup, and 3 pendant lights above the island to finish the space. The breakfast area sits at the rear beside the patio door, so taking coffee or dinner outdoors is an easy change of scene. The primary suite occupies its own side of the home, separated from the 3 secondary bedrooms. Its bath includes dual sinks, a separate tub and shower, an enclosed toilet area, and a walk-in closet. A full bath serves the secondary bedrooms along the opposite hall, while the added powder bath gives visitors a separate option near the living area. The dedicated laundry room connects directly to the garage, keeping that daily route convenient. The 3rd garage bay adds useful space for another vehicle, tools, or hobby equipment. 2-inch blinds and gutters are included. Visit Bloomfield Homes at The Oaks to learn more about this Jasmine today!

Home Amenities

Community Amenities

  • Playground
  • Pond
  • Trails
  • Dog Park
  • Greenbelts and Nature Spaces
  • Picnic Pavillion and Pool
  • 20-Acre City Park

Local Area Amenities

Utilities

Police & Fire
  • Police 972.617.7632
  • Fire 469.218.7713

HOA

CMA Management

972-943-2820

Sales Office


Paul Bennett

Community Sales Manager

Paul Bennett

Models

1333 Stockton Trail
Caraway
1339 Stockton Trail
Sales Model
Seaberry

Hours

Mon - Sat 10am - 6pm, Sun 12pm - 6pm

Request More Information

Virtual Tour


Around the Area


Elementary Donald T. Shields Elementary School
Middle Red Oak Middle School
High Red Oak High School

From Dallas, take I-35E South to Red Oak. Take exit 408 and follow the service road past the Oaks Church. Turn right on Oaks Blvd and the community is straight ahead.

Get Directions

About The Oaks


The Oaks by Bloomfield Homes is in the relaxed suburban community of Red Oak, TX. Located on the southern edge of Dallas along I-35E, Red Oak provides the best of both worlds: peacefulness away from the bustle of city life and easy access to all the fun it has to offer!

There are plenty of activities to fill up your weekends such as exploring its multiple parks, supporting numerous locally owned stores and restaurants, and for golf enthusiasts, a round at the 18-hole Red Oak Valley Golf Course.

The Oaks will feature our Classic Series floor plans with designs to suit a variety of lifestyles.

Residents can look forward to the community amenities like sports fields, a playground, and walking trails. Students attend Red Oak ISD where all schools are within a 10-minute drive and offer an array of educational opportunities.

Come find your dream home at The Oaks today!

View Community
The Oaks Video
Living room with two-story ceiling, fireplace, wall-mounted TV, and large windows overlooking a backyard

Want to Learn More?

We would love to hear from you!

Have Questions? We have Answers!

Thank you for your interest in Bloomfield Homes. We're more than happy to help answer all questions and aid you in finding the home of your dreams!

Open-concept living room with gray sofa and round wood coffee table, open to kitchen with white cabinets and stainless appliances.

The Oaks | Inventory Incentives

Contact Community Manager for incentives on this home!