Under Construction · Est. December 2026

1513 Laurel Avenue

Priced At

$634,324

$579,000

  • 3,558

    Square Feet

  • 5

    Bedrooms

  • 4

    Bathrooms

  • 2

    Car Garage

1513 Laurel Avenue Video
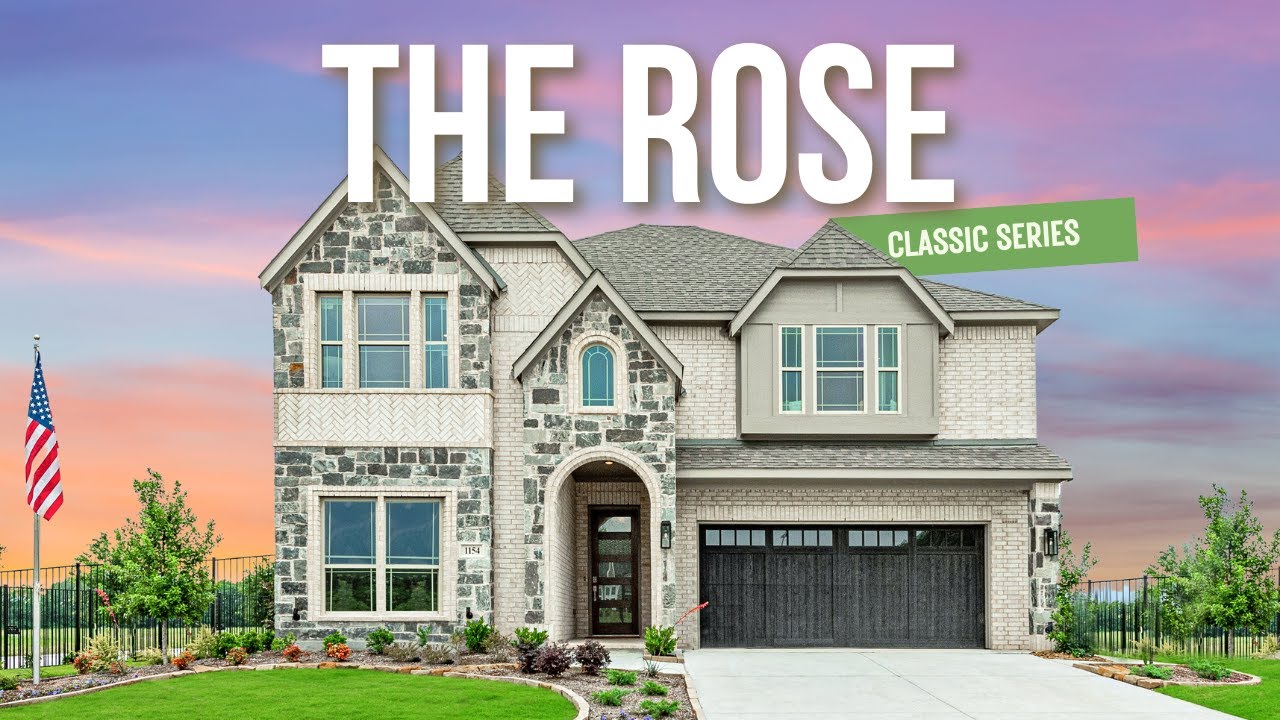
Two-story home with stone and brick exterior, arched entry, and two-car garage, Elevation D
Bloomfield Homes Rose II floor plan with 5 bedrooms, 4 bathrooms, study, game room, and two-car garage across two floors.
Foyer with staircase featuring wood handrail and iron balusters, light hardwood floors, and wood front door.
Home office with wood desk, ceiling fan, hardwood floors, and large window with natural light
Open-concept living room with two-story ceiling, fireplace, and adjacent white kitchen with island
Living room with two-story ceiling, gas fireplace, gray sofa, and large windows with backyard view
Living room with high ceilings, white fireplace, wall-mounted TV, and large windows with backyard view
Open living room with two-story ceiling, hardwood floors, and second-floor balcony overlook
Kitchen island with sink, white cabinets, hexagon tile backsplash, and stainless steel appliances
White kitchen with large center island, white cabinets, stainless steel appliances, and hardwood floors open to living area.
Open-concept kitchen with large island, vaulted ceiling, fireplace, and connected living and dining areas with hardwood floors.
White kitchen with quartz countertops, gas cooktop, double sink, and view into dining nook with wicker chairs
Kitchen island with double stainless sink overlooking open living room with fireplace and two-story ceiling
Open-concept kitchen and living area with white island, high ceilings, hardwood floors, and fireplace
Open kitchen with white cabinets, center island, stainless appliances, and wood floors open to living area
White kitchen with large center island, white cabinets, geometric tile backsplash, and stainless steel appliances
Open dining area with wicker chairs and white table flowing into kitchen with white cabinets and island
Bright dining area with wicker chairs, wood table, window seat, and large windows with mountain views
Bright dining area with wicker chairs and wood table, open to kitchen with white cabinets and hardwood floors
Master bedroom with vaulted ceiling, ceiling fan, large windows, and neutral carpet flooring
Master bedroom with vaulted ceiling, ceiling fan, and ensuite bathroom access
Spacious master bedroom with vaulted ceiling, king bed, sitting area, and large windows with natural light
Master bedroom with vaulted ceiling, ceiling fan, dark wood dresser, and large windows with natural light
Master bathroom with soaking tub, glass shower, double vanity, and white cabinets opening to bedroom
Master bathroom with double vanity, white quartz countertops, glass shower, and walk-in closet entrance.
Master bathroom with soaking tub, glass walk-in shower, white tile walls, and large window
Game room with foosball table, vaulted ceiling, ceiling fan, and large windows with carpet flooring
Bonus room with foosball table, ceiling fan, and large windows overlooking a yard
Upstairs bonus room with foosball table, carpet, ceiling fan, and staircase railing near large windows
Living room with vaulted ceiling, neutral sofa, two accent chairs, and wood coffee table on carpet flooring
Open living room with vaulted ceiling, neutral sofa, and game room with foosball table visible beyond archway
Living room with vaulted ceiling, wall-mounted TV, sofa, two accent chairs, and carpet flooring
Bedroom with pink accent wall, ceiling fan, carpet flooring, and two windows with patterned curtains
Bathroom with granite countertop vanity, tub-shower combo with beige tile, and hexagon tile accent border
Bedroom with ceiling fan, carpet flooring, large window, and sports-themed wall decor
Bathroom vanity with granite countertop, white cabinets, single sink, and large mirror with overhead lighting
Bathroom vanity with white cabinets, granite countertop, single sink, and large mirror with overhead lighting
Bedroom with ceiling fan, carpet flooring, accent wall, and single window with roman shade
The Rose II offers 5 bedrooms, 4 full baths, and a 2-car garage in a two-story design on an interior lot in ArrowBrooke. The primary suite puts a practical connection behind the scenes, with a walk-in closet that opens directly to the laundry room. Set at the rear of the first floor, the bedroom has a bath with dual sinks, a garden tub, and a separate shower. Near the front entry, another bedroom sits beside a full bath, giving this plan 2 bedrooms on the main level. A separate study behind double doors provides space for a desk, library, or ongoing project without taking over the family room. Wood flooring connects the shared areas, where the kitchen, dining space, and family room stay open to one another. The Deluxe Kitchen pairs quartz counters with a gas cooktop and an electric oven, with an island positioned to keep preparation part of the conversation. A pantry adds storage at the edge of the workspace. Window seats bring built-in seating to the design, while window coverings are already included. The dining area opens to an extended covered patio with a gas stub for an outdoor cooking setup. Above, the game room creates another place to gather beside a separate media room, allowing different activities to have their own space. The 3 upstairs bedrooms are served by 2 full baths, including a Jack and Jill arrangement with separate sink areas. A covered front porch and an upgraded 8-foot front door mark the arrival, with gutters adding a practical exterior finish. Visit Bloomfield Homes' ArrowBrooke model to discover more about the Rose II today!

Home Amenities

Community Amenities:

  • Amenity Center
  • Club House
  • Resort-style pool
  • Sports Fields
  • Playground
  • Park
  • Hike and Bike Trails
  • Four Community Lakes
  • Ponds

Local Area Amenities: 

Utilities:

  • Electric & Gas: CoServ 940.321.7800
  • Water: Mustang SUD 940.440.9561 
  • Internet Providers: AT&T U-Verse 800.288.2020
  • Trash & Recycling: Mustang 940.440.9561

Police & Fire:

  • Police Department: 469.481.6433
  • Fire Department: 940.365.9785

HOA

CCMC

(214) 548-2616

Sales Office


Jeff Seaton

Community Sales Manager

Jeff Seaton

Models

2200 Broken Arrow Drive
Sales Model
Seaberry

Hours

Mon - Sat 10am - 6pm, Sun 12pm - 6pm

Request More Information

Virtual Tour


Around the Area


Elementary Union Park Elementary School
Middle Navo Middle School
High Braswell High School
Off of FM 1385, just north of Hwy 380. From Hwy 380, turn north on FM 1385. Travel 2 miles north and the community of ArrowBrooke will be on your left.
Get Directions

About ArrowBrooke


ArrowBrooke by Bloomfield Homes offers new homes in Aubrey, TX, within a vibrant master-planned community designed for connection, recreation, and everyday convenience.

Ideally located along the rapidly growing Highway 380 corridor near FM 1385, ArrowBrooke provides easy access to Denton, Frisco, McKinney, and major employment centers throughout North Texas. Residents enjoy the perfect balance of a relaxed suburban setting and convenient access to shopping, dining, entertainment, and everyday necessities.

Spanning more than 410 acres, ArrowBrooke features an impressive collection of community amenities designed for active living. Homeowners can enjoy two resort-style pools, a clubhouse and amenity center, sports fields, playgrounds, parks, scenic hike and bike trails, and four community lakes with additional ponds throughout the neighborhood.

Outdoor enthusiasts will appreciate being close to some of North Texas' most popular destinations, including Ray Roberts Lake State Park, local parks and recreation opportunities, TX-Ture Farm, and Fortuna Winery.

Bloomfield Homes offers thoughtfully designed floor plans with the quality craftsmanship, included features, and architectural details that have made Bloomfield one of the most trusted homebuilders in the Dallas-Fort Worth area.

Discover ArrowBrooke and experience master-planned living in one of the fastest-growing and most desirable areas of North Texas.

View Community
ArrowBrooke Video
Living room with two-story ceiling, fireplace, wall-mounted TV, and large windows overlooking a backyard

Want to Learn More?

We would love to hear from you!

Have Questions? We have Answers!

Thank you for your interest in Bloomfield Homes. We're more than happy to help answer all questions and aid you in finding the home of your dreams!