Under Construction · Est. November 2026

1738 Saunders Drive

Priced At

$495,463

$443,000

  • 2,255

    Square Feet

  • 4

    Bedrooms

  • 3

    Bathrooms

  • 2

    Car Garage

1738 Saunders Drive Video
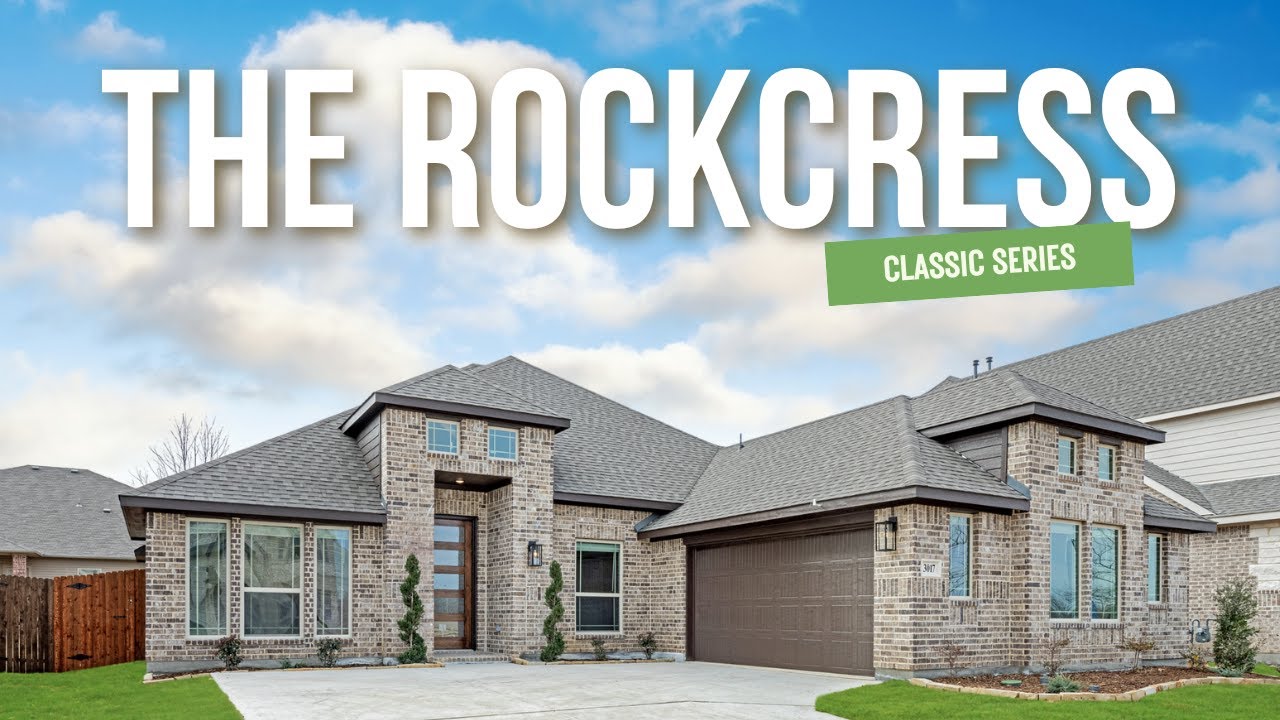
Single-story home with stone and brick exterior, two-car garage, and pitched roof, Elevation C rendering
Bloomfield Homes Rockcress floor plan with four bedrooms, kitchen, family room, and two-car garage.
Narrow hallway with wood floors, white walls, console table, and framed art leading to a bedroom doorway
Bedroom with vaulted ceiling, ceiling fan, large window, and neutral decor with green bedding
Bathroom with granite countertop vanity, white tub-shower combo with tile surround, and vaulted ceiling
Living room with hardwood floors, ceiling fan, built-in shelving, and two orange accent chairs on a green rug
Living room with sectional sofa, built-in shelving, ceiling fan, and large windows overlooking a backyard
Open-concept living room with ceiling fan, hardwood floors, and kitchen visible in background
Open-concept living room with ceiling fan and hardwood floors, open to white kitchen with island and bar seating
Kitchen with white cabinets, granite island with bar seating, and stainless steel appliances on wood floors
Kitchen with large marble island, three bar stools, white cabinets, and stainless steel appliances
Open-concept kitchen with white cabinets, granite island, and adjoining dining and living area with hardwood floors
Dining room with round glass table, beige chairs, hardwood floors, and a large window with backyard view
Open-plan dining area with glass round table, leading to white kitchen and living room with hardwood floors
Open-concept living area with kitchen island, dining space, and living room with hardwood floors and white walls
Bedroom with vaulted ceiling, ceiling fan, large window, and carpet flooring
Master bedroom with vaulted ceiling, ceiling fan, carpet flooring, and ensuite bathroom access
Master bathroom with glass walk-in shower, soaking tub, and neutral tile walls
Bathroom with double vanity, white cabinets, granite countertops, and large mirror with overhead lighting
Child's bedroom with twin bed, ceiling fan, carpet floors, and space-themed wall art and decor
Bedroom with vaulted ceiling, ceiling fan, full bed, study desk, and large window with neighborhood view
Bathroom with granite vanity, white cabinets, and tub-shower combo with tile surround
Laundry room with side-by-side washer and dryer, wall shelf, and hanging rod for clothes
NEW! NEVER LIVED IN. Estimated completion November 2026. White sawn stone reaches the ceiling around the family-room fireplace in this Rockcress by Bloomfield Homes, with a cedar mantel adding contrast to the pale finish. The one-story plan offers 4 bedrooms, 3 full baths, and a swing 2-car garage in Addison Hills. Engineered oak flooring carries through the entry, kitchen, breakfast area, family room, and bedroom halls, tying the shared spaces together with natural texture. The Deluxe Kitchen answers the fireplace with stained Shaker cabinets, upgraded quartz counters, a glass hexagon backsplash, and matte black hardware. A pot filler adds function at the cooking area, while the island keeps preparation facing the family room and a walk-in pantry provides storage nearby. The breakfast area's window seat gives the dining space its own character, and a door connects it to the covered patio with an added gas drop. The primary suite sits toward the rear with a walk-in closet and a bath featuring separate quartz-topped vanities, a garden tub, and a shower with a seat. Large-format wall tile and a chevron mosaic accent add detail to the shower, with coordinating mosaic around the tub. Quartz counters and upgraded tile continue through the secondary baths. Across the front of the home, 3 secondary bedrooms have access to 2 full baths, including a bath near the fourth bedroom added in place of formal dining. The laundry room sits between the garage and hall, keeping daily arrivals close to the utility space. Outside, upgraded brick with buff mortar, white stone accents, a stained 8' front door, and 3 uplights create a coordinated introduction. Visit Bloomfield Homes' Addison Hills model to discover this Rockcress today!

Home Amenities

Community Amenities:

  • Playground
  • Trails
  • Pond

Local Area Amenities:

Utilities: 

Police & Fire:

  • Police Department: 972.291.5181
  • Fire Department: 972.291.1011

HOA

WRMC

855-435-4596

Sales Office


Matt Conedera

Community Sales Manager

Matt Conedera

Models

1702 Baldwin Drive
Caraway
1706 Baldwin Drive
Sales Model
Seaberry II

Hours

Mon - Sat 10am - 6pm, Sun 12pm - 6pm

Request More Information

Virtual Tour


Around the Area


Elementary Plummer Elementary
Middle W.S. Permenter Middle School
High Cedar Hill High School
Whether traveling from Dallas or Fort Worth on I-20, take 67 South to N. Duncanville Rd. Turn onto N. Duncanville Rd and travel 5 miles south on N. Duncanville Rd to the community. The community will be on your left. 

Get Directions

About Addison Hills Classic 60s


Addison Hills is set in one of the most naturally striking parts of Cedar Hill. Here, the land rises gently, the trees have been growing for decades, and the surroundings feel quieter than you’d expect. It may sit within reach of the Metroplex, but it offers a welcome break from everything that comes with it.

The neighborhood is close to some of Cedar Hill’s best outdoor spaces. Residents can spend their weekends at Joe Pool Lake, Cedar Hill State Park, or the Dogwood Canyon Audubon Center. For errands or evenings out, shopping and dining are just minutes away. Highway 67, Interstate 35E and Interstate 20 keep the rest of the Metroplex well within reach while preserving a strong sense of separation.

Bloomfield Homes is offering a tailored collection of our Classic Series floor plans in Addison Hills, with home sizes ranging from comfortable single stories to expansive two-story layouts over 4,200 square feet. Each floor plan was thoughtfully selected to suit the land, the setting, and the needs of today’s homebuyers. Homes sit on wide 60- and 80-foot lots, offering spacious yards and a strong street presence. Brick and stone exteriors create a finished look from the curb, and every home includes gas utilities and our well-rounded list of included features that deliver lasting value.

Addison Hills is a smaller, thoughtfully planned community with fewer homes, larger lots, and direct access to some of Cedar Hill’s best amenities. If you’re looking for new homes for sale in Cedar Hill, TX, this neighborhood is worth a closer look.

View Community
Addison Hills Classic 60s Video
Living room with two-story ceiling, fireplace, wall-mounted TV, and large windows overlooking a backyard

Want to Learn More?

We would love to hear from you!

Have Questions? We have Answers!

Thank you for your interest in Bloomfield Homes. We're more than happy to help answer all questions and aid you in finding the home of your dreams!