Under Construction · Est. December 2026

3201 Emerald Trace Drive

Priced At

$701,911

$639,990

  • 3,780

    Square Feet

  • 5

    Bedrooms

  • 3.5

    Bathrooms

  • 2

    Car Garage

3201 Emerald Trace Drive Video
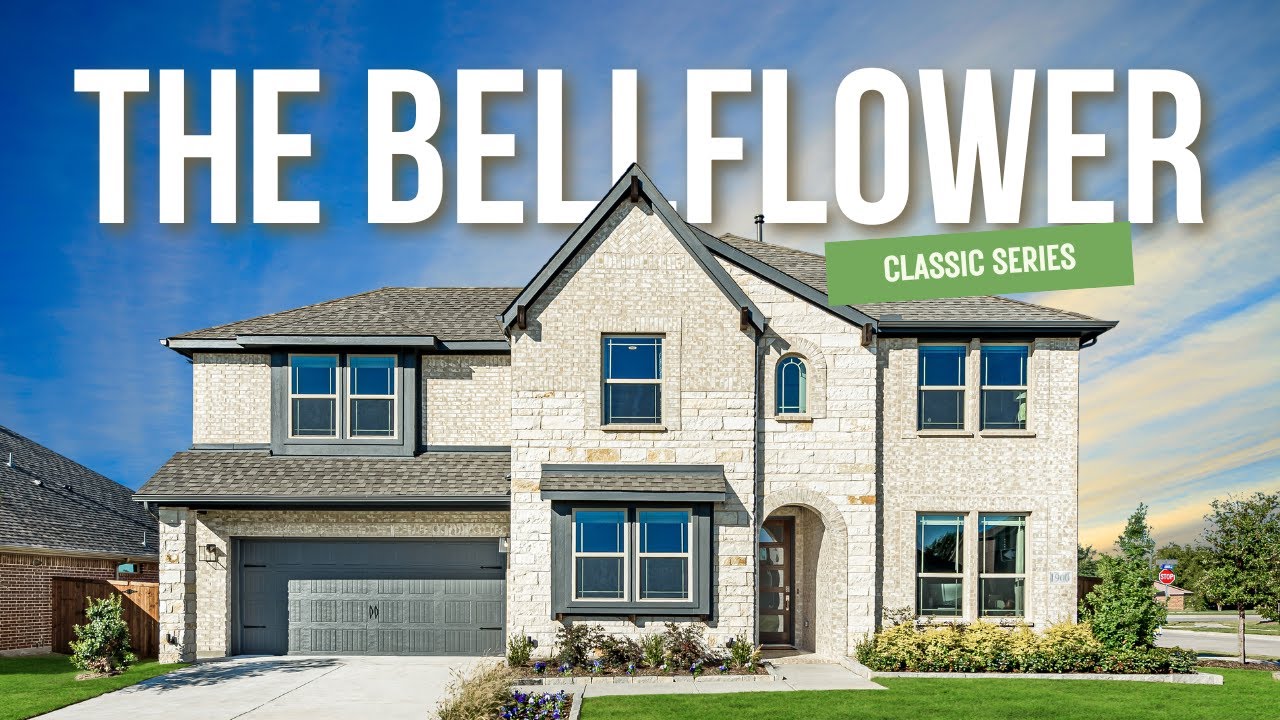
Two-story brick and stone home with arched entry, two-car garage, and pitched roof, Elevation C
Bloomfield Homes Bellflower II two-story floor plan with four bedrooms, game room, media room, and porte cochere garage.
Bright entryway hallway with dark hardwood floors, glass-panel front door, and high ceilings leading to adjoining rooms
Entryway hallway with dark hardwood floors, decorative console table, and wood front door at the end
Formal dining room with six upholstered chairs, rectangular table, chandelier, and patterned area rug
Dining room with round wood table, six gray chairs, chandelier, and hardwood floors
Dining room with oval wood table, gray upholstered chairs, and modern chandelier above
Living room with two-story ceiling, stacked stone fireplace, gray sofas, and large windows with backyard view.
Open living room with two-story ceiling, stone fireplace, gray sofas, and open kitchen in background
Open-concept living room with gray sofa and coffee table, open to kitchen with white cabinets and island beyond
Two white tufted accent chairs on hardwood floors with geometric mirrors and a potted topiary plant nearby.
Living room with two-story ceiling, stone fireplace, wood mantel, and open loft railing above
Kitchen with white cabinets, marble countertop island, patterned tile backsplash, and stainless steel appliances
Kitchen with white cabinets, gray island, marble countertops, and bar stools on dark hardwood floors
Kitchen with white cabinets, marble island, stainless steel appliances, and hardwood floors
Dining room with wood table, upholstered chairs, vaulted ceiling, and large window with backyard view
Open-concept dining area and kitchen with wood dining table, white cabinets, blue island, and stainless steel appliances
Open-concept kitchen with gray island, marble countertops, and stainless appliances, open to living room with two-story ceiling and stone fireplace.
Open-concept kitchen with gray island and quartz countertop, flowing into dining and living areas with stone fireplace and high ceilings
Spacious master bedroom with four-poster bed, ceiling fan, window seat, and large windows overlooking backyard
Master bedroom with four-poster bed, vaulted ceiling, ceiling fan, and ensuite bathroom access
Dual-vanity bathroom with white cabinets, marble countertops, and frosted privacy window between two sinks
Large walk-in shower with glass doors, marble tile walls, built-in bench, and hexagon floor tiles
Upstairs loft with vaulted ceiling, ceiling fan, seating area, game table, and open railing overlooking lower floor.
Open-plan living and dining area with vaulted ceiling, ceiling fan, gray sofa, and large windows overlooking a yard.
Upstairs loft area with dining table, geometric accent wall, carpet flooring, and open railing overlooking staircase.
Spacious living room with vaulted ceiling, gray sofas, and large windows overlooking a green landscape
Living room with gray sectional sofa, vaulted ceiling, carpet flooring, and large window with backyard view
Open-concept living room with vaulted ceiling, wall-mounted TV, and view into dining area with carpet flooring.
Open-concept living area with gray sofas, carpet flooring, and vaulted ceiling with ceiling fan in adjoining room
Secondary bedroom with ceiling fan, carpet flooring, large window, and Star Wars wall art above the bed.
Bathroom vanity with granite countertop, undermount sink, large mirror, and separate toilet room visible in reflection.
Bathroom vanity with granite countertop, undermount sink, white cabinets, and large mirror with modern light fixtures above.
Bedroom with cherry blossom wall mural, ceiling fan, and double windows with natural light
Covered concrete patio with four cushioned chairs and a metal coffee table against a brick exterior wall.
This beautiful Bellflower II floor plan has a two-story with a split level Family Room, 5 bedrooms, 3.5 baths, a media room, formal dining, dedicated study with glass French doors, and upgrades in all your favorite spots! Starting with first impressions - the architectural stone and brick facade already comes with gutters, stone-edged flower beds, irrigation system, and custom 8' front door. Engineered hardwood floors start as soon as you enter and go through to the sunlit, open-concept living space. The Family Room has an overlook from the game room above, a floor-to-ceiling tile fireplace, and windows expanding most of the way! Deluxe Kitchen sits parallel, sporting upgraded Shaker cabinets with gas cooking on stainless steel appliances that come built-in. Pot and pan drawers, a massive walk-in pantry, wood vent hood, and island storage offers a home for every kitchen gadget. A casual-dining breakfast nook is adjacent, with a backdoor leading to the back patio, while the formal dining room off the foyer is perfect when you need to host! When you need peace and quiet, retreat to the first-floor Primary Suite. It's another room full of light and with a window seat feature, plus enough room to fit a king-sized bed; and the ensuite bath has two individual vanities mirroring each other and an enlarged shower (in lieu of garden tub seen on plans). Your huge walk-in closet has a back exit into the laundry room, too! Upstairs, the game room is another central living space and has an attached media room. Two more bedrooms are situated down the hall, sharing a Jack and Jill bathroom. Blinds, a gas drop on the patio, quartz countertops, mud bench, and more included. Visit Bloomfield at Glenwood Meadows to learn more!

Home Amenities

Local Area Amenities: 

Utilities: 

HOA

Vision Community Management

972-612-2303 Ext. 3241

Sales Office


Rob Rone

Community Sales Manager

Rob Rone

Models

3017 Creekhollow Court
Bellflower IV

Hours

Mon - Sat 10am - 6pm, Sun 12pm - 6pm

Request More Information

Virtual Tour


Around the Area


Elementary Hilltop Elementary School
Middle Argyle Middle School
High Argyle High School
To visit our model home from I-35W, take Exit 82 (FM 2449 Ponder). Turn EAST onto FM2449/Vintage Blvd. Take a left onto Bonnie Brae Street. Turn right on Ridgehurst Lane and left on Creekhollow. The model is on the corner. 
Get Directions

About Glenwood Meadows


Bloomfield Homes presents the newest community in Denton, Glenwood Meadows!

Conveniently located by 377 and Hwy 35, Glenwood Meadows is 4 miles south of Historic Downtown Denton in the award winning Argyle ISD. Homesites feature 60- 65' lots, oversized cul-de-sac lots, and lots that back up to park space, making it easier to experience peaceful community living with wide open spaces.

Residents can enjoy the country feel while also having easy access to Texas Motor Speedway, Tanger Outlet Mall, Alliance Town Center, Presidio Town Crossing Shopping Areas, Downtown Fort Worth, University of North Texas and Texas Women's University. Glenwood Meadows offers Bloomfield Homes' Classic Series of floor plans.

Make your move to Glenwood Meadows today!

View Community
Glenwood Meadows Video
Living room with two-story ceiling, fireplace, wall-mounted TV, and large windows overlooking a backyard

Want to Learn More?

We would love to hear from you!

Have Questions? We have Answers!

Thank you for your interest in Bloomfield Homes. We're more than happy to help answer all questions and aid you in finding the home of your dreams!