Under Construction · Est. December 2026

2038 Mammoth Drive

Priced At

$530,068

$530,073

  • 2,527

    Square Feet

  • 4

    Bedrooms

  • 3

    Bathrooms

  • 2

    Car Garage

2038 Mammoth Drive Video
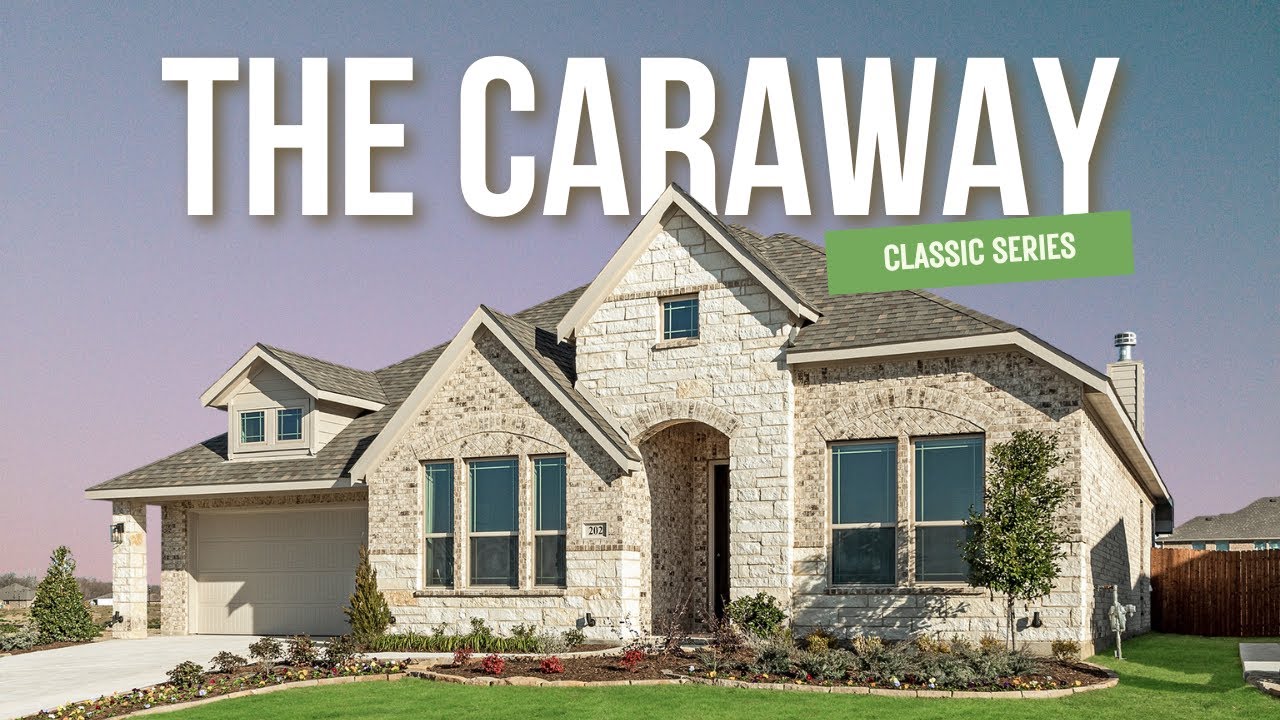
Single-story home with brick and stone exterior, pitched roof, and two-car garage, Elevation C
Bloomfield Homes Caraway floor plan showing four bedrooms, three bathrooms, family room, kitchen, and two-car garage.
Entryway hallway with light wood floors, dark front door with glass panel, and neutral gray walls
Bedroom with navy accent wall, ceiling fan, carpet flooring, and two windows with curtains
Bedroom with blue accent wall, ceiling fan, and two windows with blue curtains
Bathroom with tub-shower combo, tile surround, wood vanity, and white countertop
Bedroom with vaulted ceiling, ceiling fan, large windows, and carpet flooring
Bathroom with single vanity, tub-shower combo with tile surround, and dark bronze fixtures
Living room with light wood floors, ceiling fan, two gray sofas, and large windows overlooking a backyard.
Living room with two gray sofas, ceiling fan, patterned area rug, and large windows with natural light.
Living room with gray sofas, ceiling fan, hardwood floors, and large windows providing natural light
Open-concept living room with ceiling fan and kitchen visible in background, hardwood floors, and gray sofa
Open living room with large windows, hardwood floors, ceiling fan, and neutral sofa with decorative pillows
Kitchen with large center island, brown wood cabinets, custom range hood, and light wood floors open to dining area
Kitchen with large white island, wood cabinets, custom range hood, and stainless steel appliances on light hardwood floors
Kitchen with wood cabinets, center island with white countertop, pendant lights, and stainless steel appliances
Open kitchen with large center island, stainless steel appliances, wood cabinets, and light hardwood floors opening to living room.
Kitchen with brown wood cabinets, gas cooktop, tile backsplash, and dining area visible in background
Open-concept kitchen with wood cabinet island, white countertops, and light hardwood floors flowing into living and dining areas
Dining room with wood table, built-in bench seating, large windows, and light hardwood floors
Dining room with wood table, four chairs, window seat, and vaulted ceiling with hardwood floors
Open-concept dining area with dark wood table, light hardwood floors, and kitchen visible in background
Spacious master bedroom with vaulted ceiling, ceiling fan, carpet floors, sitting area, and large windows with backyard view.
Master bedroom with wood bed frame, neutral carpet, two windows with gray curtains, and matching nightstands
Spacious master bedroom with ceiling fan, wood dresser, carpet flooring, and open ensuite bathroom door
Bedroom with vaulted ceiling, dark wood dresser, two gray armchairs, and large windows overlooking a backyard
Dual vanity bathroom with wood cabinets, white countertops, and large mirrors with decorative valances above frosted windows.
Bathroom with soaking tub, glass-enclosed shower, herringbone tile, and dark matte fixtures
Laundry room with wall-mounted shelf, hanging rod, wood-look floors, and washer and dryer hookups
Mudroom with built-in bench, coat hooks, and light wood floors with view into walk-in closet
Brick home exterior with large windows, back door, and concrete patio overlooking green lawn
The Caraway floor plan offers 4 bedrooms, 3 full baths, and a 2-car garage in a one-story design on an oversized interior greenbelt lot in Homestead at Daniel Farms. The greenbelt setting gives the covered back patio a sense of separation, while the interior balances open gathering spaces with bedrooms in distinct areas. A secondary suite near the front has its own bath and walk-in closet. Across the foyer, 2 more bedrooms share another full bath, with Bedroom 4 replacing the formal dining room. The primary suite occupies the rear of the home, where separate vanities, a soaking tub, and a separate shower create a well-defined bath layout. Its walk-in closet connects directly to the laundry room. A useful shortcut! In the family room, a stone fireplace rises to a cedar mantel, with gas logs adding a ready-made focal point. Upgraded wood flooring brings texture to the interior, and the open connection to the kitchen keeps the shared spaces feeling cohesive. Quartz countertops and an island anchor the Deluxe Kitchen, paired with gas cooking and double electric ovens featuring Air Fry mode. The breakfast area sits beside rear windows and the patio door, bringing dining and outdoor seating together without a separate formal room. Window seats and installed window coverings add finishing touches, while a mud room supports the everyday routine. At the front, a covered porch and upgraded 8-foot door introduce the home. Contact Bloomfield Homes to visit the Homestead at Daniel Farms model today!

Home Amenities

Community Amenities: 

  • 4-mile Trail
  • Greenbelt
  • Near Thorntree Country Club

Local Area Amenities:

Utilities:

HOA

Wildwood Group

Sales Office


Bill Singletary

Community Sales Manager

Bill Singletary

Selling from

Homestead at Daniel Farms

Models

937 Palmer Lane
Rose II
941 Palmer Lane
Sales Model
Primrose FE VI

Hours

Mon - Sat 10am - 7pm, Sun 12pm - 7pm

Request More Information

Virtual Tour


Around the Area


Elementary Alexander Elementary
Middle Reed Middle School
High Duncanville High School

Selling from Homestead at Daniel Farms: From Interstate 20, take the exit to US 67 south. Exit S. Cockrell Hill Road, and turn south onto S. Cockrell Hill Road. Left on Danieldale Road. Right on Homestead Drive. Left on Palmer Lane. Our Model Homes are on your left. 

Get Directions

About Creeks of Homestead


Welcome to Creeks of Homestead, the newest community from Bloomfield Homes located adjacent to the highly popular Homestead at Daniel Farms community in Desoto, TX!

Creeks of Homestead boasts beautiful topography with rolling hills, a creek, scenic views, and a four-mile winding trail throughout the community that leads to an attractive open greenspace. Creeks of Homestead is centrally located in DeSoto with easy access to major thoroughfares, making an easy commute to downtown Dallas, Grand Prairie, and Arlington. Also nearby, you'll find great shopping and dining opportunities, as well as beautiful parks and nature preserves. Students will attend the highly ranked and popular Duncanville ISD schools.

Stop by and take a look at Creeks of Homestead today!

View Community
Creeks of Homestead Video
Contact Us.
Contact Us.

Want to Learn More?

We would love to hear from you!

Have Questions? We have Answers!

Thank you for your interest in Bloomfield Homes. We're more than happy to help answer all questions and aid you in finding the home of your dreams!

Homestead at Daniel Farms | Inventory Incentives

Homestead at Daniel Farms | Inventory Incentives

Contact Community Manager for incentives on this home!