Under Construction · Est. January 2027

945 Homestead Drive

Priced At

$632,742

  • 3,479

    Square Feet

  • 4

    Bedrooms

  • 4

    Bathrooms

  • 2

    Car Garage

945 Homestead Drive Video
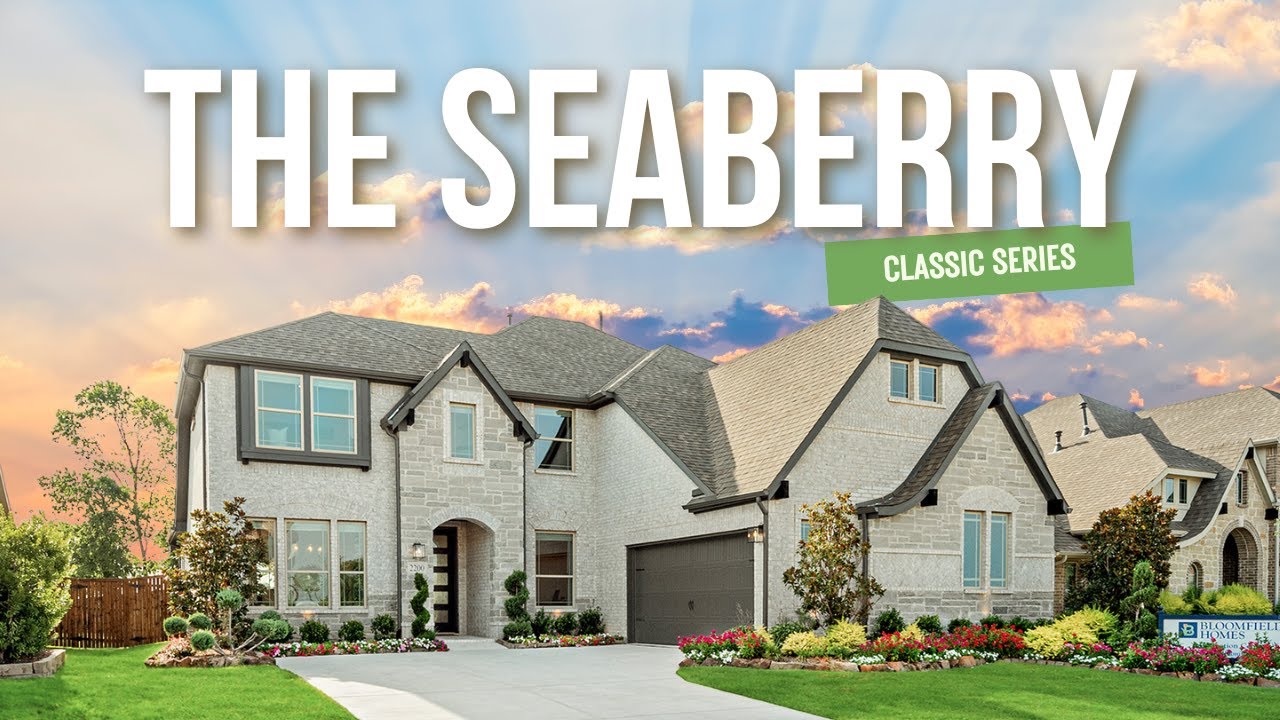
Rendering of a two-story brick and stone home with arched entry, steep gabled roof, and two-car garage
Two-story Seaberry II floor plan with fireplace, study, game room, media room, five bedrooms, and two-car garage
Entryway with dark wood front door and frosted glass panels, flanked by a home office and a dining room with a chandelier
Home office with wood-tone desk, two guest chairs, filing cabinet, ceiling fan, and large window with tan curtains
Dining room with a set table, upholstered chairs, a modern chandelier, and large windows letting in natural light
Dining room with set rectangular table, upholstered chairs, chandelier, large windows, and a wood sideboard
Formal dining room with set table, upholstered chairs, chandelier, and open doorway leading to the kitchen
Open-concept kitchen with white island, living area with stone fireplace and tall windows, and a dining nook
Open kitchen with white island and cabinets, flowing into a living room with stone fireplace and staircase
White kitchen with large island, stainless appliances, hexagon tile backsplash, and open staircase with black railing
White kitchen with large island, three black stools, patterned tile backsplash, and stainless steel appliances
Bright kitchen with white cabinets, large island with three stools, hexagon tile backsplash, and a breakfast nook with window seat
Bright dining nook with wood table, wicker chairs, large windows and a cushioned window seat overlooking the backyard
Bright dining nook with wood table, six woven chairs, large windows, and a glass door leading to the backyard
Open kitchen and dining area with white cabinets, large island, wicker chairs around a wood table, and light wood-look flooring
Living room with tall ceilings, large windows, cream sofas, and a tile fireplace with a lit fire
Open living room with two-story ceiling, staircase with black metal railing, neutral sofas, and kitchen with white cabinets beyond
Two-story living room with tiled fireplace, mounted TV, and open staircase with black horizontal metal railing
Two-story living room with stone fireplace, mounted TV, tall windows, beige sofas and light wood flooring
Master bedroom with tray ceiling, ceiling fan, king bed, two armchairs, and large windows with tan curtains
Bedroom with tray ceiling, upholstered king bed, two nightstands with lamps, and a window bench seat with beige curtains
Bedroom sitting area with two cream armchairs, gray dresser with mirror, tray ceiling, and large window overlooking trees
Primary bedroom with tray ceiling, ceiling fan, white bed, two armchairs, dresser with mirror, and open doors to bathroom
Primary bathroom with L-shaped white double vanity, two sinks, large mirrors, and light blue walls
Bathroom with soaking tub, glass-enclosed walk-in shower with marble tile, and frosted window with patterned valance
Bathroom with blue walls, white vanity, tub-shower with marble-look tile, and brown and blue towels
Home entryway with carpeted staircase, black horizontal metal railings, light wood floors, and a dark front door
Game room with wood pool table, blue accent wall, ceiling fan, and wood sideboard on beige carpet
Upstairs game room with pool table, gray armchairs, ceiling fan, and open railing overlooking the floor below
Game room with pool table, ceiling fan, vaulted ceiling, and blue accent wall with two windows
Media room with blue walls, gray sectional sofa, glass coffee table, wall-mounted TV, and beige carpet
Living room with blue walls, gray sectional sofa, two cream accent chairs, glass coffee table, and abstract wall art
Media room with blue walls, gray sectional sofa, wall-mounted TV, and beige carpet
Bedroom with twin bed, blue accent wall with "ROCK" letters, ceiling fan, desk, and carpeted floor
Bathroom with white vanity, quartz countertop, tub-shower with blue accent tile, and guitar-themed wall art
Staged bedroom with gray walls, ceiling fan, carpet, and a queen bed beside a large window
Bathroom with tub-shower combo, beige tile walls, white vanity with quartz countertop, and framed bird artwork
Covered brick patio with wicker sofa, armchairs and coffee table, large windows, and a lawn in front
Double ovens with Air Fry mode, a pot filler, and an included refrigerator give the kitchen a head start on everything from weeknight dinners to larger gatherings. Bloomfield Homes' Seaberry II showcases 4 bedrooms, 4 full baths, and a swing 2-car garage in a two-story design on an oversized corner lot in Homestead at Daniel Farms. The Deluxe Kitchen pairs quartz counters with gas cooking and an island facing the family room. A butler's pantry connects to the formal dining room, keeping serving space and storage close to the table. Engineered wood floors extend through the main shared areas and study, while 8-foot first-floor doors add scale. The family room rises beneath high-rising ceilings, with a gas log fireplace finished in tile to the ceiling and a cedar mantel. Horizontal railing traces the staircase and upper overlooks, adding a modern architectural detail. Glass French doors enclose the study near the foyer. The primary suite sits at the rear, with a window seat, separate bath vanities, a soaking tub, a shower with a seat, and a walk-in closet. A second bedroom and full bath on the main floor provide another sleeping space apart from the rooms above. The second level pairs a game room with a separate media room, plus 2 bedrooms with walk-in closets and 2 full baths. The breakfast area opens to a covered patio, extending the gathering space outdoors. A covered front porch, 8-foot entry door, and 6 uplights give the arrival added presence, while the laundry room sits conveniently near the garage entry. Visit Bloomfield Homes' Homestead at Daniel Farms model to learn more today!

Home Amenities

Local Area Amenities:

Utilities:

Police & Fire:

  • Police Department: 469.658.3000
  • Fire Department: 972.230.5720


HOA

Goddard Management

(972) 920-5474

Sales Office


Bill Singletary

Community Sales Manager

Bill Singletary

Models

937 Palmer Lane
Rose II
941 Palmer Lane
Sales Model
Primrose FE VI

Hours

Mon - Sat 10am - 6pm, Sun 12pm - 6pm

Request More Information

Virtual Tour


Around the Area


Elementary Alexander Elementary School
Middle Reed Middle School
High Duncanville High School
From Interstate 20, take the exit to US 67 south. Exit S. Cockrell Hill Road, and turn south onto S. Cockrell Hill Road. Left on Danieldale Road. Right on Homestead Drive. Right on Palmer Lane. Model home is on the right.
Get Directions

About Homestead at Daniel Farms Phase 2


Discover the good life at Homestead at Daniel Farms, a peaceful community that feels like family.

Daniel Farms is located adjacent to Thorntree Golf Club, complete with stunning views of rolling hills and expansive horizons on large homesites, which are just a few reasons to love living here. Easy access to major thoroughfares and commutes to downtown Dallas, Grand Prairie, and Arlington is at your fingertips. Also nearby are great shopping and dining opportunities.

Take a breath of fresh air at nearby parks and nature preserves. Find your forever home today at Homestead of Daniel Farms!

View Community
Homestead at Daniel Farms Phase 2 Video
Living room with two-story ceiling, fireplace, wall-mounted TV, and large windows overlooking a backyard

Want to Learn More?

We would love to hear from you!

Have Questions? We have Answers!

Thank you for your interest in Bloomfield Homes. We're more than happy to help answer all questions and aid you in finding the home of your dreams!

Open-concept living room with hardwood floors, ceiling fan, and kitchen visible in background

Homestead at Daniel Farms | Inventory Incentives

Contact Community Manager for incentives on this home!