Under Construction · Est. December 2026

1636 Granton Way

Priced At

$515,160

$475,000

  • 2,759

    Square Feet

  • 4

    Bedrooms

  • 3

    Bathrooms

  • 2

    Car Garage

1636 Granton Way Video
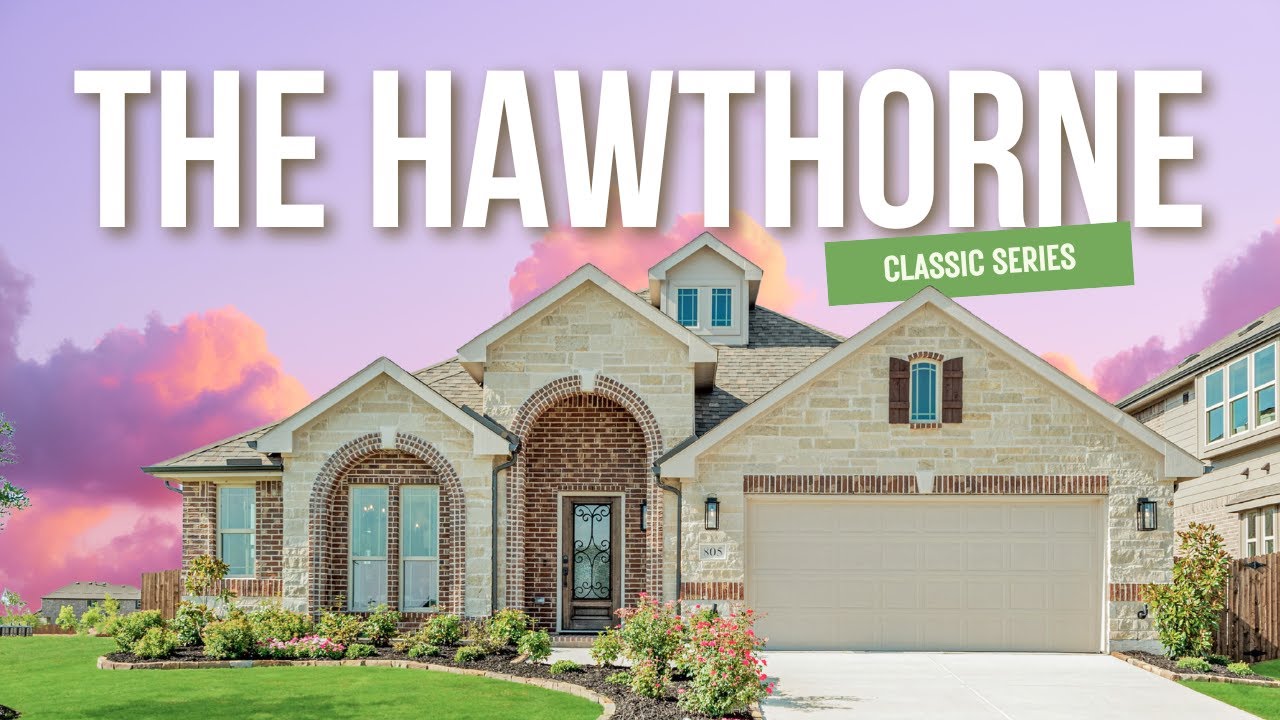
Single-story home with stone and brick exterior, arched entry, and two-car garage, Elevation B
Bloomfield Homes Hawthorne II floor plan with four bedrooms, game room, study, and two-car garage.
Foyer with dark glass-panel front door, tray ceiling with teal accent, hardwood floors, and console table with mirror.
Entryway with dark front door, tray ceiling, hardwood floors, and console table with mirror
Formal dining room with dark wood table, upholstered chairs, chandelier, and hardwood floors under vaulted ceiling
Dining room with dark wood table, six upholstered chairs, chandelier, and large windows with natural light
Dining room with dark wood table, upholstered chairs, chandelier, and hardwood floors
Laundry room with white wall shelf, washer hookups, and decorative framed artwork on the wall
Open-concept kitchen with wood cabinets, center island, and vaulted ceiling flowing into dining and living areas
Open-concept kitchen with large island, vaulted ceiling, and dining area with hardwood floors
Kitchen with center island, tan wood cabinets, marble backsplash, and stainless steel appliances
Kitchen with tan wood cabinets, center island, white countertops, and stainless steel appliances on light hardwood floors
Open kitchen and dining area with wood cabinets, center island, stainless appliances, and six-seat dining table on light hardwood floors
Open-concept dining and living area with vaulted ceiling, ceiling fan, hardwood floors, and large dining table seating six.
Open kitchen and dining area with tan wood cabinets, center island, stainless appliances, and dining table for four
Open dining area with gray table and bench adjacent to kitchen with tan cabinets and light hardwood floors
Open-concept dining and living area with vaulted ceiling, hardwood floors, and large windows
Living room with vaulted ceiling, ceiling fan, two beige sofas, hardwood floors, and large windows with backyard view.
Living room with two beige sofas, wood coffee table, and large windows overlooking a backyard patio
Open-concept living room with vaulted ceiling, ceiling fan, and hardwood floors flowing into kitchen and dining area
Bright living room with beige sofas, accent chair, wood coffee table, and large windows with neutral drapes
Master bedroom with green accent wall, vaulted ceiling, ceiling fan, and large windows with seating area.
Bedroom with vaulted ceiling, green accent wall, ceiling fan, window seat, and carpet flooring
Bedroom with teal accent wall, triple windows, built-in window seat, and seating area with patterned chairs
Bedroom sitting area with vaulted ceiling, dark dresser, two accent chairs, and large windows overlooking backyard
Master bedroom with vaulted ceiling, ceiling fan, carpet flooring, and ensuite bathroom doorway visible.
Bathroom with double sink vanity, large mirror, and glass-enclosed marble tile shower
Bathroom with glass walk-in shower, marble tile walls, built-in bench, and white quartz vanity countertop
Bedroom with light blue walls, ceiling fan, built-in shelves, and a window overlooking a backyard
Children's bedroom with teal accent wall, built-in shelves, ceiling fan, and large window overlooking backyard
Bathroom with double sink vanity, large mirror, and tiled shower with marble and hexagon accents
Small built-in desk nook with gray chair, lamp, and wall art near a white door and hardwood floors
Stairway landing with white walls, two framed art pieces, wood handrail, and a window overlooking a backyard
Living room with gray sofa, ceiling fan, carpet flooring, and large windows with neighborhood views
Living room with gray sofa, patterned accent chairs, wood coffee table, and large windows with neighborhood view.
Living room with vaulted ceiling, ceiling fan, gray sofa, accent chairs, and large windows with neighborhood view.
Living room with vaulted ceiling, ceiling fan, carpet flooring, and TV media console along the wall.
Bedroom with teal walls, ceiling fan, window seat, and carpeted floor
Bathroom with single vanity, white quartz countertop, and tub-shower combo with marble-style tile surround.
This Hawthorne II floor plan offers 4 bedrooms, 3 full baths, and a 2-car garage in a two-story design on an interior lot adjacent to greenbelt with park views in Devonshire. The primary suite gives this layout a distinct advantage: a separate sitting area adds room for a reading chair or another furniture arrangement, while a window seat brings character to the bedroom. Its bath pairs quartz countertops and dual sinks with an enlarged shower in place of the tub, and a walk-in closet keeps storage close. Near the front, double doors enclose a study where formal dining would otherwise sit. The kitchen and breakfast area handle the gathering, with an island, quartz counters, and a walk-in pantry defining the Deluxe Kitchen. A gas cooktop, vent hood, and built-in microwave complete the cooking space. From there, the family room opens beneath a raised ceiling, with a window seat and rear windows drawing attention toward the covered patio. Tile flooring adds another practical finish, and window coverings are included. The bedroom arrangement keeps 3 bedrooms downstairs, with 2 secondary rooms sharing a full bath and a nearby tech center adding a spot for a computer or household planning. Upstairs is a change of scene. A game room, Bedroom 4, and another full bath give this level its own purpose. Brick and stone frame the exterior, complemented by wood garage doors, a covered porch, and an upgraded 8-foot front door. A wood fence, landscaping, sprinklers, and gutters finish the setting. Visit Bloomfield Homes' Devonshire model today!

Home Amenities

Community Amenities:

  • 2 Pools, Splash Pad
  • Amenity Center
  • Community Clubhouse
  • Lakes & Walking Paths 
  • Pocket Parks and Green Spaces
  • Fishing Ponds
  • Volleyball & Basketball Courts
  • Playground
  • Pavilion 
  • Fireplace and Outdoor Grilling Area
  • Events Lawn
  • Dog Park
  • Trails

Local Area Amenities:

Utilities:

HOA

CCMC

(972) 626-1541

Sales Office


Steve New

Community Sales Manager

Steve New

Models

1404 Holmesfield Drive
Sales Model
Violet IV
1406 Holmesfield Drive
Jasmine

Hours

Mon - Sat 10am - 7pm, Sun 12pm - 7pm

Request More Information

Virtual Tour


Around the Area


Elementary Crosby Elementary School
Middle Brown Middle School
High North Forney High School
From Dallas take I-30 E, keep right and merge on to US-80 E, and travel approximately 14 miles. Follow signs for Terrell/Big Town Blvd, take exit toward FM-548 and take a left on to FM-548 N. Travel approximately 3 miles to Devonshire Dr. N. and turn left. Continue on Devonshire Dr. N until it ends at Ravenhill Rd./Abbeygreen Rd. Turn right onto Abbeygreen Rd. Take a right at Holmesfield Dr, our model home will be on the right/corner.
Get Directions

About Devonshire Classic 50-55


Welcome to Devonshire, the most sought-after community in Forney ISD!

The luxurious Devonshire master-planned community is nestled in the rolling countryside, just a short 5 mile drive from town. Residents can take advantage of the amazing amenities, including a swimming pool, splash pool, and hike and bike trails for the ultimate resort-style living.

Spend quality time with your loved ones as you entertain, relax, and enjoy all the family-friendly activities Devonshire has to offer. Feeling the need for a change of pace? Take a drive down I-80 to Downtown Dallas to find fine dining, sporting events, the arts, and shopping.

Live your best life at Devonshire!

View Community
Devonshire Classic 50-55 Video
Living room with two-story ceiling, fireplace, wall-mounted TV, and large windows overlooking a backyard

Want to Learn More?

We would love to hear from you!

Have Questions? We have Answers!

Thank you for your interest in Bloomfield Homes. We're more than happy to help answer all questions and aid you in finding the home of your dreams!