Under Construction · Est. December 2026

508 Pearly Top Drive

Priced At

$596,026

$529,990

  • 3,430

    Square Feet

  • 5

    Bedrooms

  • 3.5

    Bathrooms

  • 2

    Car Garage

508 Pearly Top Drive Video
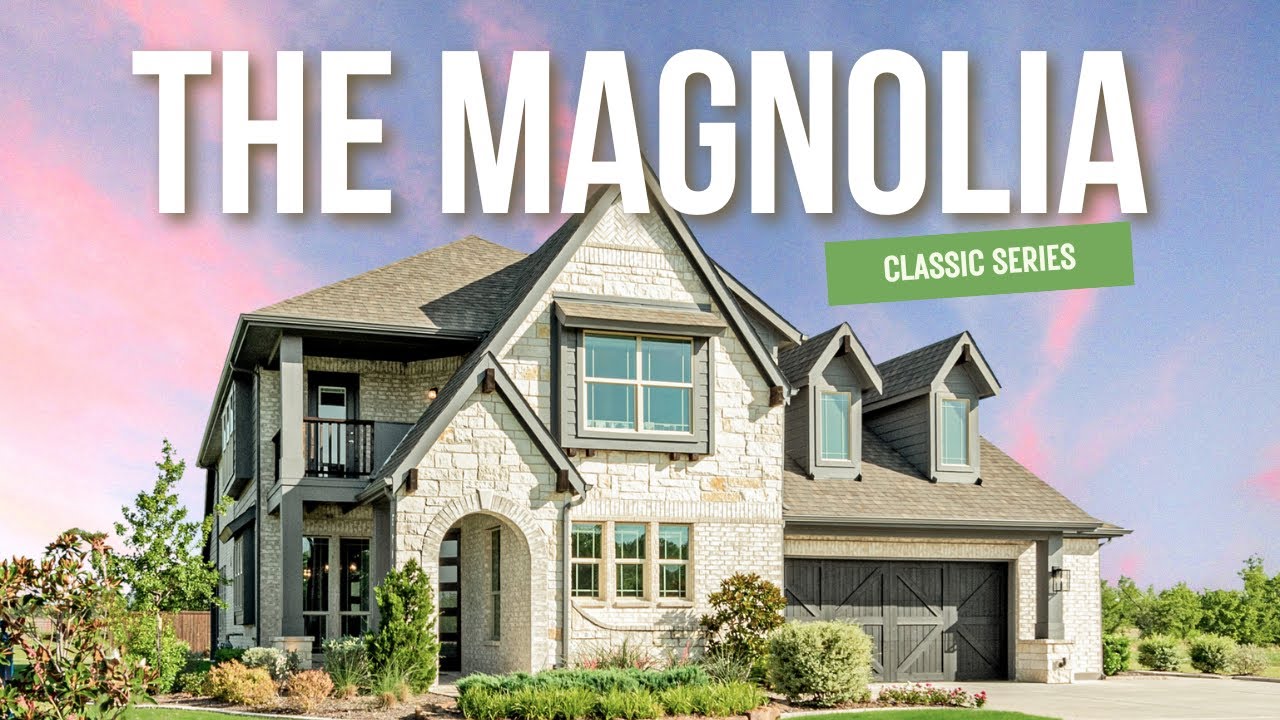
Two-story brick home with dark brown trim, arched windows, and two-car garage, Elevation A rendering.
Bloomfield Homes Magnolia II two-story floor plan with 5 bedrooms, game room, media room, and 2.5-car garage.
Entryway with dark wood front door featuring five frosted glass panels and light hardwood floors
Home office with dark wood desk, ceiling fan, filing cabinet, and two windows with natural light
Dining room with dark wood table, upholstered chairs, chandelier, and large windows
Dining room with dark wood table, six upholstered chairs, chandelier, and large windows with natural light
Formal dining room with dark wood table, tufted chairs, chandelier, and large windows
Mudroom with gray built-in bench, coat hooks, and upper open shelving with storage baskets
Kitchen with gray cabinets, granite countertops, stainless steel appliances, and island sink
Kitchen with gray cabinets, granite countertops, gas cooktop, and open view to dining area and living room with fireplace.
Kitchen island with granite countertop and stainless steel sink, open to staircase with wood and iron railing in background
Kitchen with gray cabinets, granite island with sink, stainless appliances, and light wood floors open to staircase entry
Kitchen with gray cabinets and granite countertops open to entryway with wood staircase and light hardwood floors
Kitchen with gray cabinets, granite island, stainless steel appliances, and views to dining area and backyard
Open-concept kitchen and dining area with gray cabinets, large windows, and light wood-look tile floors
Breakfast nook with four-chair dining table, large windows, and adjacent gray kitchen cabinets
Breakfast nook with dining table, four chairs, large windows, and glass door overlooking backyard
Living room with white stacked stone fireplace, wood mantel, gray sofa, and large windows
Living room with vaulted ceiling, stone fireplace, ceiling fan, and large windows overlooking backyard
Open-concept living room with vaulted ceiling, two sofas, and round wood coffee table, open to kitchen with gray cabinets
Master bedroom with king bed, ceiling fan, carpet flooring, and large windows with backyard views
Master bedroom with dark wood bed frame, neutral carpet, two windows, and matching nightstands with lamps
Master bedroom with vaulted ceiling, ceiling fan, dark wood dresser, and doors leading to bathroom and closet.
Bedroom with large triple window, two accent chairs, carpet flooring, and dark wood dresser
Bathroom with marble tile soaking tub, glass-enclosed shower, and gray vanity with granite countertop
Ensuite bathroom with soaking tub, dual vanity, and large window, open to carpeted master bedroom with ceiling fan.
Carpeted staircase with wood and iron railing, open to living room with stone fireplace and tile floors
Bonus room with vaulted ceiling, carpet, air hockey table, and sofa seating area near large windows
Living room with beige sofa, accent chair, coffee table, and large window with neighborhood view
Bonus room with vaulted ceiling, ceiling fan, carpet, air hockey table, and seating area
Game room with air hockey table, carpet flooring, and door leading to outdoor balcony
Living room with vaulted ceiling, large windows, beige sofa, and carpeted floors
Media room with vaulted ceiling, four gray chairs, wall-mounted TV, and carpet flooring
Sitting room with vaulted ceiling, carpet flooring, and four tufted gray accent chairs
Bedroom with vaulted ceiling, ceiling fan, carpet flooring, and white dresser near a window
Bathroom with double sink vanity, granite countertops, gray cabinets, and tiled shower-tub combo
Bedroom with vaulted ceiling, ceiling fan, striped accent wall, built-in shelves, and large window with yard view
Bathroom with granite countertop vanity, glass-enclosed tile shower, and large wall mirror
A chevron backsplash, painted cabinets, and 3 pendant lights give the Deluxe Kitchen a distinct point of view in this Magnolia II. Bloomfield Homes' two-story design offers 5 bedrooms, 3 full baths, a powder bath, and a 2.5-car garage on an oversized interior lot in Maplewood South. Upgraded quartz counters wrap the kitchen's work surfaces, with a single-bowl sink at the island and an electric cooktop and built-in electric oven along the perimeter. Breakfast space opens toward the covered patio, while formal dining holds its own near the foyer. Laminate wood flooring connects the main shared spaces, leading into a family room anchored by a floor-to-ceiling tile fireplace with a cedar mantel. Added LED lighting brightens the gathering space. The first floor includes a front secondary bedroom with a walk-in closet and a powder bath nearby, while the primary suite occupies the rear. A window seat adds character to the bedroom, and upgraded tile finishes the bath floor, shower, and tub surround. Separate vanities, a garden tub, a separate shower, and a walk-in closet complete the suite. Upstairs, a game room and enclosed media room create room for different kinds of entertainment alongside 3 more bedrooms. A private full bath serves 1 bedroom; the remaining 2 share a bath with dual sinks. Quartz counters continue through the bathrooms, while carpet finishes the bedrooms and upstairs gathering rooms. The laundry room sits near the garage, where the extra half-bay adds storage capacity. Brick, a covered porch, an 8' front door, and uplights frame the exterior. Contact Bloomfield Homes at the Maplewood model to explore this Magnolia II today!

Home Amenities

Community Amenities:

  • Playground
  • Park
  • Clubhouse with Exercise Room
  • Trails
  • Sports Field
  • Basketball Court

Local Area Amenities: 

Utilities:

Police & Fire:

  • Police Department: 972.223.3478
  • Fire Department: 972.223.1690

HOA

Goddard Management

(972) 920-5474

Sales Office


Smiling male sales agent wearing a name badge sits in a model home living area with open kitchen behind him.

Community Sales Manager

Khalil White

Models

1940 Silverleaf Drive
Sales Model
Cypress II
1942 Silverleaf Drive
Violet IV

Hours

Mon - Sat 10am - 6pm, Sun 12pm - 6pm

Request More Information

Virtual Tour


Around the Area


Elementary Frank D Moates Elementary School
Middle McCowan Middle School
High Desoto High School
From I-35E, exit Bear Creek Rd. and head West to S. Hampton Rd. Go left approx. .5 miles then take a right on West Milas Lane and left on Silverleaf Drive. Our model homes will be on the left.
Get Directions

About Maplewood


Half-Car Garage Upgrade is Included for Free in this Community!

Visit Maplewood Estates in Glenn Heights for a quiet country feel with the convenience of being located close to Highway 35, Highway 20 and Highway 67.

Maplewood Estates is the perfect setting with a playground, clubhouse with a kitchen, meeting room, fitness center, and an outdoor fireplace located within the community.

Come and experience this amazing community by Bloomfield Homes today!

View Community
Maplewood Video
Living room with two-story ceiling, fireplace, wall-mounted TV, and large windows overlooking a backyard

Want to Learn More?

We would love to hear from you!

Have Questions? We have Answers!

Thank you for your interest in Bloomfield Homes. We're more than happy to help answer all questions and aid you in finding the home of your dreams!