Under Construction · Est. January 2026

1017 Hickory Chase Drive

Priced At

$386,131

$386,131

  • 2,098

    Square Feet

  • 4

    Bedrooms

  • 2.5

    Bathrooms

  • 2

    Car Garage

1017 Hickory Chase Drive Video
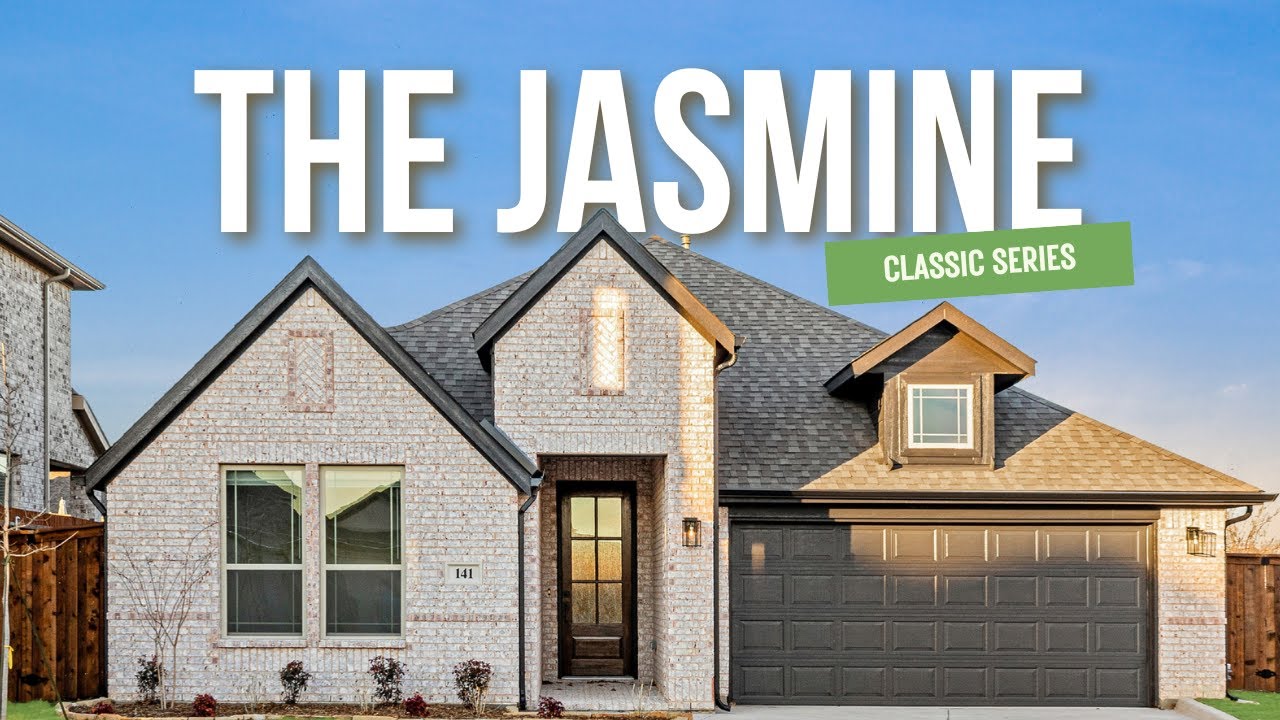
Rendering of a single-story brick and stone home with arched front entry, two-car garage, and shingle roof, labeled Elevation D
Single-story Jasmine floor plan with four bedrooms, two baths, family room with fireplace, covered patio, and attached garage
Entryway hallway with dark wood front door, console table, geometric wall art, and patterned runner rug on light wood floors
Bedroom with twin bed, vaulted ceiling, ceiling fan, and tall windows with pink and gray curtains overlooking a green lawn
Child's bedroom with twin bed, dog-themed pillows and framed dog drawings, white nightstand and dresser, coral curtains
Child's bedroom with twin bed, blue accent wall with hanging clipboards, ceiling fan, and window with patterned valance
Child's bedroom with twin bed, blue accent wall with hanging clipboard artwork, navy nightstands, and art-themed decor
Bathroom with tub-shower combo, hexagon tile accent strip, white vanity with black faucet, and two hexagonal wood-framed mirrors
Entry hallway with wood floors, console table, round mirror, and geometric wall art leading to an open living area
Bedroom with blue bedding, hockey stick headboard display, ceiling fan, two black nightstands, and carpeted floor
Bedroom with twin bed, blue bedding, and headboard made of hockey sticks between two black nightstands with lamps
Bathroom with tub-shower combo, white tile, black fixtures, and wood vanity with white countertop
Open-concept living room with cream sofa and patterned chairs, kitchen with light cabinets and island, large windows facing backyard
Open living room with white sofa, two patterned armchairs, and large windows overlooking a fenced backyard
Bright living room with white sofa, ceiling fan, light wood-look floors, and large windows overlooking a fenced backyard
Living room with gray walls, wall-mounted TV above a white cabinet, patterned armchairs, and light wood-look flooring
Living room with wall-mounted TV, gray walls, light wood floors, and a long hallway leading to the front door
Open-concept living room with cream sofa and ceiling fan, leading to a kitchen with light wood cabinets and an island
Kitchen with light wood cabinets, marble backsplash, white quartz island with sink, and stainless steel appliances
Kitchen with light wood cabinets, large white island with sink, stainless appliances, and a breakfast nook with window seat
Open-concept kitchen with white island, dining nook, and living room with sliding glass doors to backyard
Kitchen with gas range, hexagon tile backsplash, and island sink, opening to a sunlit breakfast nook with round table
Kitchen with light wood cabinets, white countertops, hexagon tile backsplash, and stainless steel appliances
Kitchen with light wood cabinets, large white island with sink, stainless steel appliances, and marble-look tile backsplash
Open-concept kitchen with white island, stainless steel appliances, and light wood floors flowing into a living area
Open-concept dining area with round table and woven chairs next to a kitchen with island and stainless steel appliances
Breakfast nook with round dark table, woven chairs, and a window bench seat beneath large windows
Breakfast nook with round black table, woven chairs, and a window bench seat overlooking a fenced backyard
Primary bedroom with gray wood bed, ceiling fan, carpet flooring, and a window seat with chair overlooking a fenced backyard
Bedroom with gray wood headboard, white bedding, matching nightstands with lamps, and two windows with gray curtains
Sitting area with white accent chair, window seat with pillows, and large windows overlooking a fenced backyard
Master bedroom with ceiling fan, carpeted floor, king bed, and open doors leading to ensuite bathroom and walk-in closet
Primary bathroom with double vanity, glass-enclosed walk-in shower, soaking tub, and open doorway leading to the bedroom
Double-sink bathroom vanity with white countertop, gray cabinets, black fixtures, large mirror, and glass-enclosed shower
Primary bathroom with glass-enclosed tile shower, soaking tub, double vanity, and an open doorway to a walk-in closet
Laundry room with washer hookups, overhead shelf, coat hooks with black jacket, built-in bench, and hot dog artwork
NEW! NEVER LIVED IN. Estimated completion January 2027. A floor-to-ceiling ledgestone fireplace gives this Jasmine by Bloomfield Homes a striking gathering space, with 4 bedrooms, 2 full baths, 1 half bath, and a 2-car garage arranged on one level in Star Ranch. The corner fireplace includes a raised hearth and stained cedar mantel, adding texture beside the family room's rear windows. Laminate flooring continues from the entry through the shared living areas and halls, while carpet softens the bedrooms. The kitchen takes a different approach with gray Shaker cabinets, upgraded quartz countertops, and an arabesque tile backsplash. Professional Series gas appliances, a microwave, and a dishwasher handle the cooking and cleanup, with a single-bowl sink and trash pull-out keeping the island practical. The breakfast area sits beside the covered patio, making it easy to take dinner outdoors. Separated from the secondary bedrooms, the rear primary suite includes dual sinks, quartz surfaces, a separate tub, and a clear-glass shower with a fluted tile accent. A generous walk-in closet completes the suite. The 3 secondary bedrooms share a full bath with a quartz vanity and tub with shower, and an added powder bath keeps a separate option available for visitors. Decorative tile gives that smaller space its own personality. A dedicated laundry room connects to the garage. Brick and stone frame the exterior, complemented by an upgraded 8-foot mahogany front door with glass and 4 uplights. Visit Bloomfield Homes' Star Ranch model to learn more today! *Photos are a representation of finished product. Materials will vary.*

Home Amenities

Community Amenities

  • Trails with Benches 
  • Exercise Stations
  • Soccer Field
  • Playground
  • Pond
  • Dog Station

Local Area Amenities

Utilities

Police & Fire

Police 817.389.2500

Fire 817.389.3539

HOA

Secure Association Management

(940) 497-7328

Sales Office


Francine Ivey

Community Sales Manager

Francine Ivey

Models

1008 Brenham Drive
Redbud II
1012 Brenham Drive
Sales Model
Violet IV

Hours

Mon - Sat 10am - 6pm, Sun 12pm - 6pm

Request More Information

Virtual Tour


Around the Area


Elementary Godley Elementary School
Middle Godley Middle School
High Godley High School
From 35W head West on FM1187/Crowley Plover Rd passing Chisholm Trail Pkwy. Then turn left onto 2331 South/Winscott Plover Rd. Turn right on Penbrook Dr then left on Stockton Drive then left on Brenham and the models will be on your left. Star Ranch is located across from Godley Elementary School.
Get Directions

About Star Ranch Classic 50


Discover Star Ranch in Godley, Texas, a beautiful community located in the Godley ISD, featuring smaller class sizes as well as a brand-new high school!

Experience small-town charm with easy access to the Chisholm Trail Parkway, giving an easy commute to southern Fort Worth, Burleson, and downtown Fort Worth. Residents can enjoy outdoor activities in greenbelts and common areas or take advantage of nearby Burleson, Cleburne, and Lake Benbrook.

Get away from the hustle and bustle of the city and retreat to your home at Star Ranch!

View Community
Star Ranch Classic 50 Video
Living room with two-story ceiling, fireplace, wall-mounted TV, and large windows overlooking a backyard

Want to Learn More?

We would love to hear from you!

Have Questions? We have Answers!

Thank you for your interest in Bloomfield Homes. We're more than happy to help answer all questions and aid you in finding the home of your dreams!

Bright dining area with vaulted ceiling, large windows, wood table, and backyard views

Star Ranch | Inventory Incentive

4% Towards Closing Costs on All Specs!


*Contact community manager for more details. This offer is exclusively available on this home in Star Ranch. Subject to change without notice. Offer expires 11/30/2026.