Under Construction · Est. January 2027

188 Ponce De Leon Road

Priced At

$570,000

$570,000

  • 3,430

    Square Feet

  • 5

    Bedrooms

  • 3.5

    Bathrooms

  • 2

    Car Garage

188 Ponce De Leon Road Video
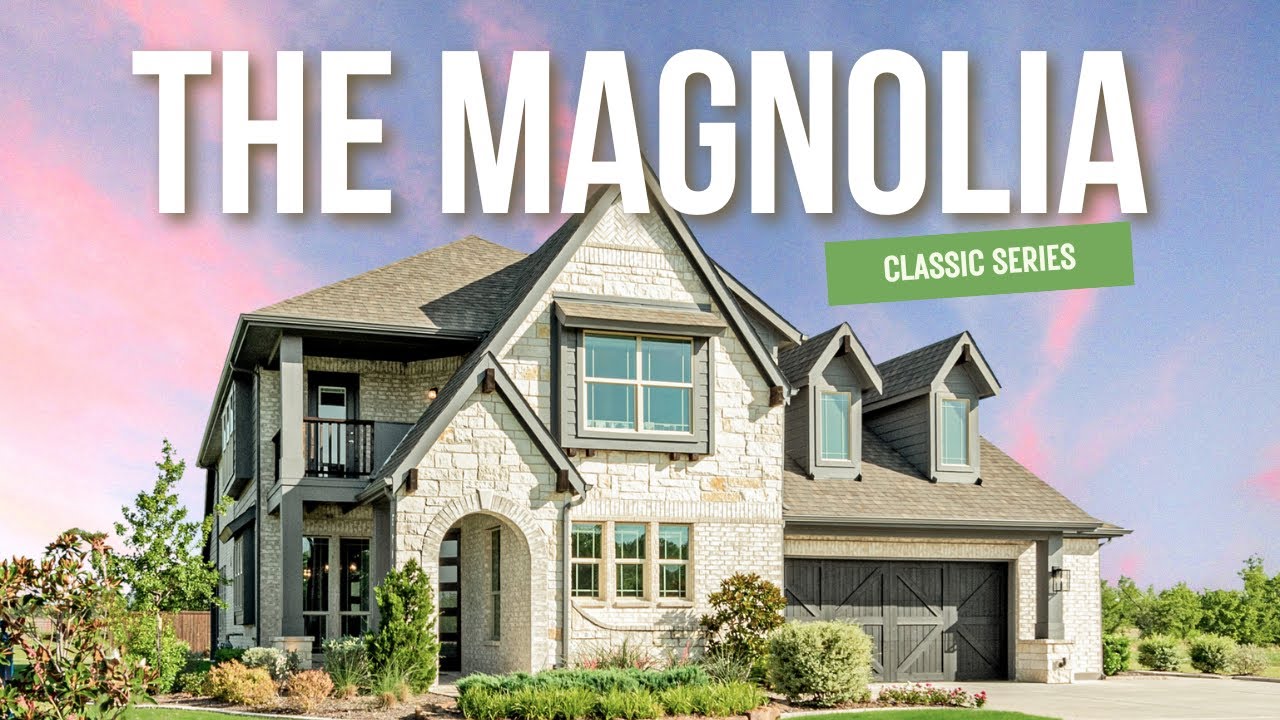
Two-story brick home with dark brown trim, two dormer windows, arched front entry, and attached two-car garage
Two-story Magnolia II floor plan with five bedrooms, game room, media room, fireplace, covered patio, and 2.5-car garage
Home entryway with dark wood front door, wood-look tile floors, and an open doorway leading to a home office
Home office with gray L-shaped desk, two black guest chairs, ceiling fan, and three windows with long curtains
Dining room with wood table, gray upholstered chairs, pendant chandelier, and large windows with white curtains
Dining room with wood table, upholstered chairs, black chandelier, sage green accent wall and large potted plant
Dining room with square wooden table, gray upholstered chairs, pendant chandelier, and large windows with outdoor views
Powder room with white vanity, marble-look countertop, black faucet, and gray textured walls
Kitchen with white cabinets, quartz island with sink, stainless steel wall oven and microwave, and patterned backsplash
Open kitchen with white cabinets, quartz counters and diamond tile backsplash, leading to a dining area and stone fireplace
Kitchen island with quartz countertop and double sink, overlooking a staircase and a living room with stone fireplace
White kitchen with island sink, stainless steel appliances, pantry door, and open staircase with iron railing beyond
Open kitchen with white cabinets, geometric tile backsplash, stainless appliances, large island, and wood-look tile floors leading to a hallway
Open kitchen with white cabinets, large island with sink, stainless steel appliances, and a view into the dining area
Dining area with dark wood table, upholstered chairs, large windows overlooking a fenced backyard, and white kitchen cabinets nearby
Dining area with wood table and cushioned chairs beside large windows overlooking a fenced backyard, open to the living room
Living room with corner stone fireplace, vaulted ceiling, wood-look tile floors, and large windows overlooking a green backyard
Living room with vaulted ceiling, white stone fireplace, gray sofas, and large windows overlooking a grassy backyard
Open living room with stone fireplace, vaulted ceiling, large windows, gray sofas, and wood-look tile floors
Open living room with beige sofa, gray armchair and wood coffee table, connected to a dining area and white kitchen
Open living room with gray sofas, wood coffee table, and wood-look floors, with a staircase and kitchen visible beyond
Living room with stone fireplace, wood-look tile floors, and open staircase with wrought iron railing
Home entryway with carpeted staircase, black iron balusters, wood-look tile floors, and a wine rack console table
Bright master bedroom with gray bed, large windows, bay window seat, ceiling fan and carpeted floor
Bright master bedroom with white bed, two black nightstands, tall windows with cream curtains, and a window seat
Bright master bedroom with vaulted ceiling, ceiling fan, white bed, dark dresser, and doors leading to bathroom and closet
Bedroom sitting area with large windows, upholstered armchair, dark wood dresser with mirror, and carpeted floor
Bathroom with walk-in glass shower, built-in bench, and white vanity with dark faucet and three-light fixture
Bathroom with white vanity, walk-in glass shower with hexagon tile accent and built-in bench, and marble-look tile floors
Carpeted staircase with wood handrail and black iron balusters beside a living room with stone fireplace and wood-look tile floors
Living room with vaulted ceiling, ceiling fan, sage green accent wall, beige carpet, sofa, two swivel chairs, and large windows
Living room with beige sofa, wood coffee table, and large triple window overlooking a green field
Furnished living room with gray walls, vaulted ceiling, ceiling fan, beige carpet, and wooden coffee table
Upstairs loft living area with gray swivel chair, beige sofa, wood coffee table, ceiling fan, and iron stair railing
Media room with four gray armchairs facing a wall-mounted TV, vaulted ceiling, and carpeted floor
Sitting area with four brown armchairs, vaulted ceiling, carpet, and framed wall art leading to double doors
Bedroom with geometric green and blush accent wall, vaulted ceiling, ceiling fan, and large window with pink curtains
Bedroom with vaulted ceiling, ceiling fan, gray accent wall with tree-themed decor, and a large window with built-in sill seat
Bathroom with double sink white vanity, marble-look countertop, dark faucets, and tub-shower with gray tile and blue accent stripe
Bathroom with glass walk-in shower, white vanity with quartz countertop, and black fixtures
NEW! NEVER LIVED IN. Estimated completion January 2027. An extended covered patio overlooking a treed greenbelt gives outdoor gatherings a more private backdrop. Bloomfield Homes' Magnolia II brings 5 bedrooms, 3 full baths, 1 half bath, and a 2.5-car garage to a two-story design on an interior lot in El Dorado. The extra garage space leaves room for storage or a workbench alongside parking. An 8-foot front door introduces a layout that moves from formal dining near the foyer to an open family room at the rear. High-rising ceilings lift the gathering space, where a woodburning fireplace carries stone to the ceiling. Laminate flooring connects the shared areas for a consistent finish. The Deluxe Kitchen faces the family room across an island, with an electric cooktop, electric oven, and pantry keeping cooking and storage together. The adjoining breakfast area opens directly to the patio, making it easy to take meals outdoors. The primary suite sits toward the back of the main floor, with a window seat and a bath featuring separate vanities, an enlarged shower, and a generous walk-in closet. A second bedroom near the entry adds another sleeping space on this level, while a powder bath serves the main living areas. The second floor spreads recreation across a game room and a separate media room behind double doors. Three additional bedrooms share 2 full baths, including a shower bath beside the fifth bedroom and a dual-sink bath off the hall. A mudroom and laundry room near the garage help keep everyday arrivals organized. Exterior lighting adds another finishing detail. Visit Bloomfield Homes' El Dorado model to learn more about this Magnolia II today! *Photos are a representation of finished product. Materials will vary.*

Home Amenities

Community Amenities: 

  • Playground

Local Area Amenities:

Utilities:

  • Electric: Tri-County Co-op 817.444.3201
  • Gas: Atmos Energy 888.286.6700
  • Internet Providers: Spectrum 855.860.9068
  • Water: City of Granbury 682.205.1777
  • Trash & Recycling: City of Granbury 682.205.1777

Police & Fire:

  • Police Department 817.558.3999
  • Fire Department 817.558.4141

HOA

Texas Star Community Management

469-899-1000, x 145

Sales Office


Smiling woman wearing a gray top, pearl earrings, and a gray bow in her hair against a green striped wall.

Community Sales Manager

Felita Robinson

Models

301 Los Llanos Rd
Magnolia II

Hours

Mon - Sat 10am - 6pm, Sun 12pm - 6pm

Request More Information

Virtual Tour


Around the Area


Elementary Baccus Elementary
Middle Granbury Middle School
High Granbury High School

From Fort Worth, travel south on US-377 to Granbury. Take US-377 Business/E. Pearl St. exit. Continue on US-377 Business/E. Pearl St and turn right onto N. Houston St. Continue onto Weatherford Hwy. Turn left onto NE Loop 567. Take a right at Ponce De Leon to enter the community.

Get Directions

About El Dorado


Welcome to El Dorado, Bloomfield Homes' newest community in Granbury, TX, where the charm of historic Texas seamlessly blends with modern-day living. Nestled against the breathtaking backdrop of Lake Granbury, this community offers a tranquil retreat with convenient access to historic amenities.

Whether you're strolling through the town square or savoring a visit to one of the many local wineries or restaurants, residents enjoy a welcoming, close-knit atmosphere enriched by local boutiques, captivating Opera House performances, and an array of outdoor adventures. Proudly located within Granbury ISD, El Dorado ensures an excellent education for your family.

Experience life in your Bloomfield home, ideally situated for easy access to the vibrant heart of Granbury. Visit us today and discover why El Dorado is not just a place to live, but a vibrant lifestyle to enjoy year-round!

View Community
El Dorado Video
Living room with two-story ceiling, fireplace, wall-mounted TV, and large windows overlooking a backyard

Want to Learn More?

We would love to hear from you!

Have Questions? We have Answers!

Thank you for your interest in Bloomfield Homes. We're more than happy to help answer all questions and aid you in finding the home of your dreams!