Under Construction · Est. November 2026
833 Rain Lilly Street
Little Elm, TX 76227
Priced At
$699,503
$699,503
-
3,695
Square Feet
-
5
Bedrooms
-
4
Bathrooms
-
2
Car Garage
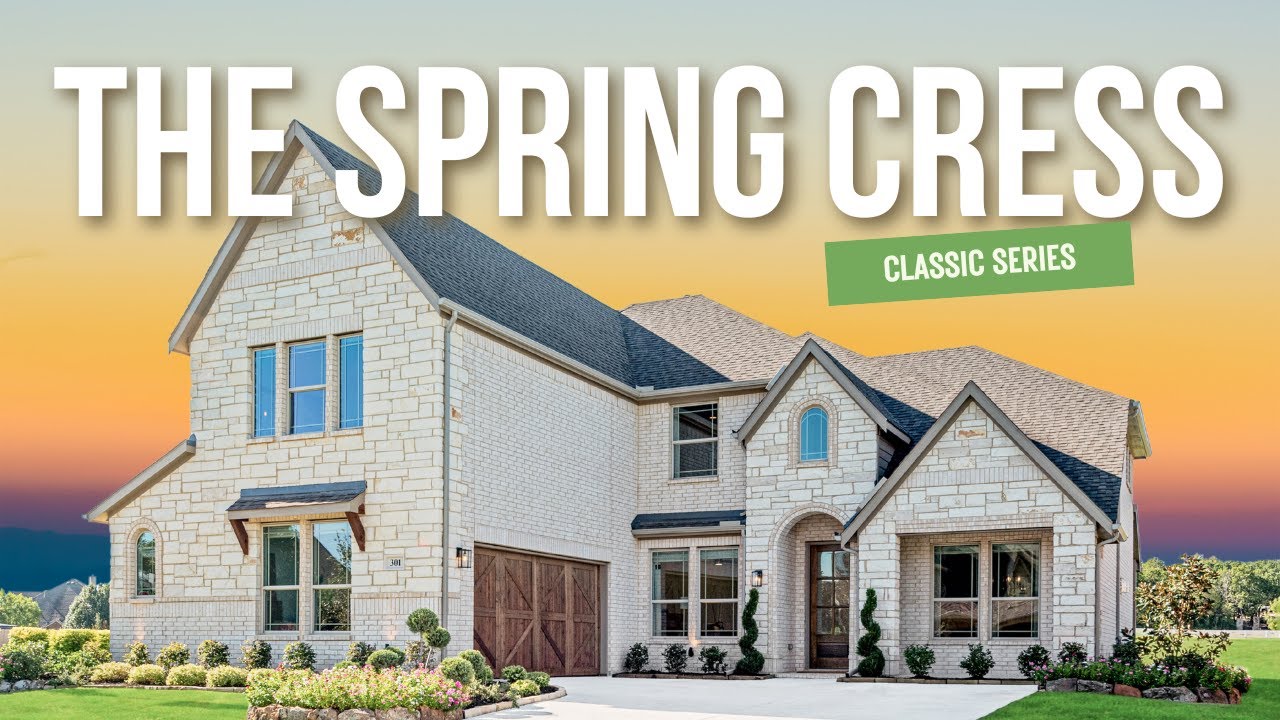


NEW! NEVER LIVED IN. Estimated completion November 2026. Bloomfield Homes' Spring Cress II offers 5 bedrooms, 4 full baths, and a 2-car garage in a two-story design on an interior greenbelt lot with park views in Union Park. The family room makes its presence known with high raised ceilings and a fireplace finished in tile to the ceiling, complete with gas logs and a cedar mantel. Engineered wood flooring runs through the first-floor shared spaces, giving the open kitchen, breakfast area, and family room a connected feel. Granite countertops anchor the upgraded Deluxe Kitchen around an island, with a gas cooktop, electric oven, and pantry supporting everyday cooking. The breakfast area connects to a covered patio with a gas stub, bringing dining and outdoor seating together against the greenbelt setting. Prefer a separate setting for dinner? Formal dining sits across the foyer from a study enclosed by double doors. The primary suite occupies the back of the first floor with a walk-in closet and a bath featuring dual sinks, a tub, and a separate shower. Another downstairs bedroom sits beside a full bath, replacing the media-room space shown in the base layout. Upstairs, a game room gives shared activities their own setting, while 3 bedrooms with walk-in closets share 2 full baths. A large media room upstairs also adds a place for movie nights. Window seats and upgraded countertops add detail throughout the home, and window coverings are included. A laundry room connected to the garage adds practicality. The covered front porch, upgraded 8-foot front door, and exterior lighting establish the arrival. Visit Bloomfield Homes' Union Park model to learn more about 833 Rain Lilly Street today!
Home Amenities
Community Amenities
- 30-Acre Wooded - Contiguous Central Park
- Open Air Pavilion overlooking park--THE PORCH
- Community Center with Resort Pool--THE COVE
- ADA-Accessible Multi-Age Playground
- Outdoor Cooking--THE KITCH
- Food Truck Park
- Dog Park
- Pocket Parks & Sports Fields
- Outdoor Fitness
- Lifestyle & Community Events
- Additional Pocket Parks
- Volleyball/Basketball
- Indoor Fitness Area
- Second Pool
- Splash Pad
- Pickleball Courts
- Extensive Trail System
Local Area Amenities:
Utilities
- Electric & Gas: Co-Serv 940.321.7800
- Water: Mustang SUD 940.440.9561
- Internet Provider: AT&T 800.288.2020
Police & Fire
Police 214.975.0460
Fire 214.945.0420
Sales Office

Models
| 1817 Running Creek Trail Sales Model |
| Magnolia II |
| 1821 Running Creek Trail |
| Violet IV |
Hours
Mon - Sat 10am - 7pm, Sun 12pm - 7pm
Virtual Tour
Around the Area
| Elementary | Union Park Elementary School |
|---|---|
| Middle | Navo Middle School |
| High | Braswell High School |
From Dallas North Tollway heading North, take Hwy 380 (E. University Drive) West to FM 1385. Take a Right on FM 1385. Turn left on Union Park Boulevard and take an immediate right on Crosstimbers Drive, then a left on Running Creek Trail. The model homes are on the right.
About Union Park Classic 60
Ideal Living at Union Park awaits you.
Find your perfect home in the amenity-rich community of Union Park, offering an unparalleled living experience for Bloomfield homeowners. Nestled near the picturesque shores of Lake Lewisville and just minutes away from Frisco and Plano shopping, Union Park stands out as one of the most amazing places to call home. In 2024, the Dallas Builders Association voted Union Park as the Master-Planned Community of the Year!
You'll find a variety of activities to experience within this vibrant community. From morning strolls along tree-lined greenbelts to afternoon get-togethers in the shade of the pavilion, Union Park offers a diverse range of amenities for every lifestyle. Relax in one of the two community pools and amenity centers, enjoy the convenience of nearby shopping and restaurants, or take advantage of events venues like PGA Frisco or the Dallas Cowboys Star in Frisco.
Union Park is designed with you in mind, providing an ideal blend of community, convenience, and comfort. It's not just a home; it's a lifestyle.


Want to Learn More?
We would love to hear from you!
Have Questions? We have Answers!
Thank you for your interest in Bloomfield Homes. We're more than happy to help answer all questions and aid you in finding the home of your dreams!