Under Construction · Est. December 2026

3350 McGraw Drive

Priced At

$735,554

$635,000

  • 2,838

    Square Feet

  • 5

    Bedrooms

  • 4

    Bathrooms

  • 2

    Car Garage

3350 McGraw Drive Video
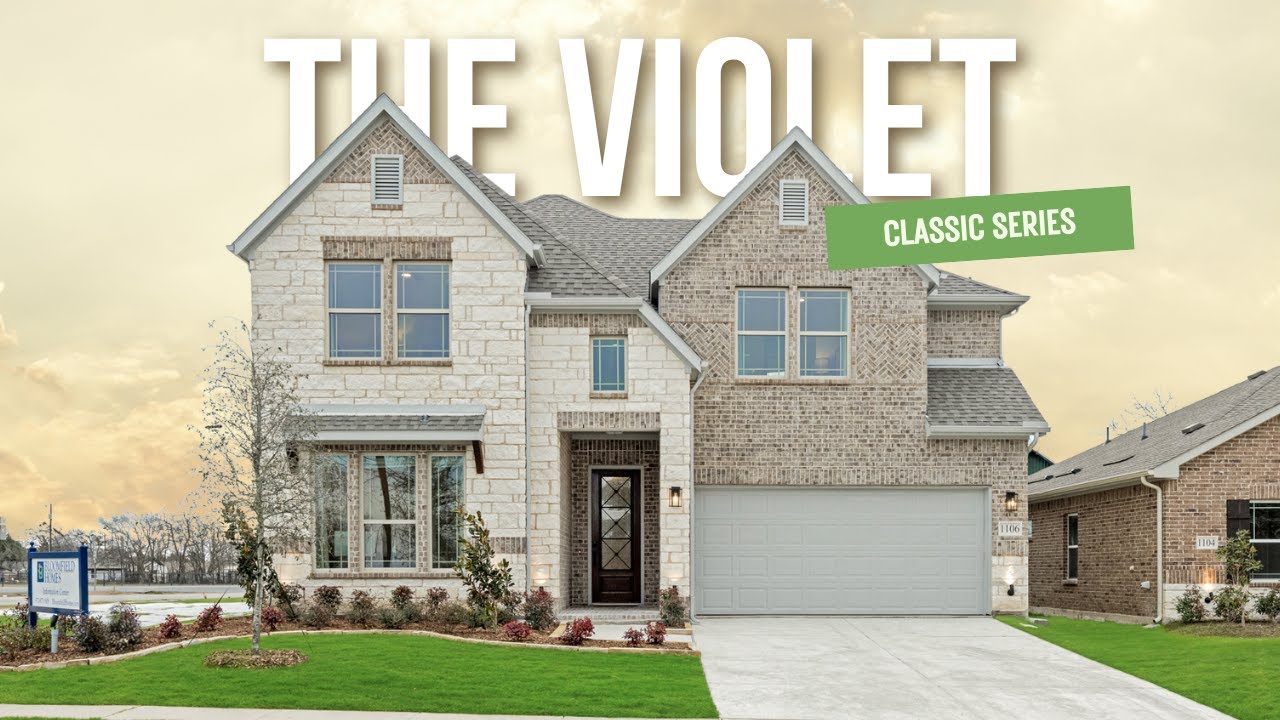
Two-story home with stone and brick exterior, arched entry, and two-car garage, Elevation D
Bloomfield Homes Violet IV floor plan showing 5 bedrooms, 4 bathrooms, family room, game room, and two-car garage.
Entryway with wood console table, round mirror, wall art, and wood front door with glass panels on light hardwood floors
Home office with wood desk, ceiling fan, accent chairs, and large window with neighborhood view
Bathroom with tiled tub-shower combo, patterned curtain, white countertop vanity, and dark fixtures
Mudroom nook with built-in bench, wall hooks, and two framed art pieces on white walls
Open-concept living room with two-story ceiling, hardwood floors, and kitchen visible in background
Open-concept living room with light gray sofa, wood coffee table, and kitchen with white cabinets visible in background
Open-concept living room with two-story ceiling, ceiling fan, hardwood floors, and kitchen visible in background.
Living room with tall windows, hardwood floors, neutral sofa, and accent chairs overlooking a backyard patio.
Living room with two-story tiled fireplace, hardwood floors, and large windows overlooking backyard
Two-story living room with tile fireplace, hardwood floors, and open loft railing above
Kitchen with white cabinets, large center island, quartz countertops, and stainless steel appliances
Kitchen with white cabinets, large center island, tile backsplash, and open view to dining area with windows.
Open-concept living area with kitchen island, fireplace, dining space, and high vaulted ceilings with hardwood floors
Kitchen with white cabinets, quartz countertops, gas cooktop, and breakfast nook with window seat in background
Open-concept kitchen and living area with white island, stainless appliances, fireplace, and two-story ceiling with loft overlook.
Open-concept kitchen with white cabinets, large island, and adjoining living area with second-floor loft visible above
Kitchen with white cabinets, center island with sink, stainless steel appliances, and light wood floors
Open dining area with gray chairs and wood table next to kitchen with white cabinets and center island
Dining area with wood table, built-in window seat, hardwood floors, and large windows with backyard view
Bright dining room with wood table, gray chairs, hardwood floors, and large windows overlooking a backyard.
Master bedroom with vaulted ceiling, ceiling fan, barn door headboard, and walk-in closet entrance
Master bedroom with vaulted ceiling, ceiling fan, wood headboard, and blue curtains with window seat
Bedroom with vaulted ceiling, window seat, blue curtains, and backyard view through double windows.
Bedroom with vaulted ceiling, wood panel headboard, ceiling fan, and large windows with blue curtains
Bathroom double vanity with gray cabinets, white countertops, dual sinks, and large mirror with overhead lighting
Master bathroom with soaking tub, glass-enclosed shower, gray tile walls, and a frosted window above the tub.
Upstairs hallway with carpet flooring, wood and metal stair railing, and decorative wall clock
Open upstairs game room with foosball table, ceiling fan, carpet, and wood railing overlooking lower level
Upstairs game room loft with foosball table, metal railing overlooking lower level, and ceiling fan
Open loft game room with foosball table, wood railing, ceiling fan, and carpet flooring
Living room with beige sofa, teal accent pillows, wood coffee table, and neutral carpet
Casual living room with wall-mounted TV, wood media console, sofa, and coffee table on beige carpet
Bedroom with ceiling fan, carpet flooring, and British flag wall decor above a twin bed with navy bedding
Bathroom with tiled tub and shower, wood vanity, white countertop, and large mirror
Bedroom with blue accent wall, ceiling fan, window seat, and attached bathroom
Bathroom with single vanity, white countertop, tiled tub-shower combo, and blue patterned curtain
Bathroom with double-sink vanity, white countertop, large mirror, and abstract wall art
This Violet IV offers 5 bedrooms, 4 full baths, and a 2-car garage in a two-story design on an interior lot in Painted Tree. White upper cabinets contrast with green lower cabinets and an oven tower in the Deluxe Kitchen, where black hardware, quartz countertops, and a vertical herringbone backsplash give the finishes a distinct point of view. A single-bowl sink, gas cooking, under-cabinet lighting, and raised panels around the island balance detail with function. Engineered wood connects the shared areas to the family room, where a chevron mosaic fireplace rises to the ceiling with gas logs and a modern oak mantel. There is height here, too, with the two-story ceiling opening to modern railing at the stairs and game room. Upstairs, double solid doors enclose a media room with 5.1 surround-sound pre-wiring, while 3 bedrooms share 2 full baths, including a Jack and Jill layout. The primary suite stays downstairs with a window seat, patio access, dual sinks, a deck-mounted tub, and a separate shower with a quartz seat. Quartz counters extend through all 4 baths, and every shower has tile to the ceiling. Near the entry, Bedroom 5 replaces the study and sits beside a full bath upgraded to a walk-in shower. An 8-foot glass front door, brick-covered porch, white sawn stone, upgraded brick, cedar garage door, and uplights establish the exterior. The covered patio has a gas stub, while utility cabinets and gutters add everyday function. Visit Bloomfield Homes' Painted Tree model to learn more today!

Home Amenities

Signature Series Community:
  • 8' Front Door
  • Fully Bricked Front Porch
  • Cedar Garage Doors
  • Wood Flooring in Entryways
  • Deluxe Signature Series Kitchen
  • Upgraded Built-In Appliances
  • Upgraded 5" Baseboards on All Floors
  • Fireplace with Stone to the Mantel
  • Tiled Bathroom Tub Surround
  • Deck Mount Tub
  • Upper Cabinets in the Laundry Room

Community Amenities:

  • Village Trailhead 
    -Pool
    -Sun Shelf
    -Pool House
    -Lush Lawn
    -Playground
    -Strider Pump Track
  • Trails
    -9 Miles of Natura Trails
    -10 Miles of Paved Paths
    -Two Lane Bike Path
  • Painted Tree Lake
    -20 acre
    -Catch & Release Fishing
  • The Outpost
    -Tree Top Slide
    -Adventure Park
    -Playground
    -Covered Porch
  • -Trailheads
  • Lakeside Trailhead*
    -Pool
    -Gathering Space
    -Outdoor Firepit
    -Trailhead to Nature Trails

* Future amenities are based on current concepts, which are subject to change without notice. No guarantee is made that the features will be built. 

Utilities:

Police & Fire:

  • Police Department: 972.547.2700
  • Fire Department: 972.547.2850

HOA

CCMC

(469) 899-0353

Sales Office


Woman with long dark hair smiling, wearing a white top, in a professional headshot photo

Community Sales Manager

Francis Carrasco

Models

4005 Attwater St
Sales Model
Bellflower IV
4009 Attwater St
Violet IV

Hours

Mon - Sat 10am - 6pm, Sun 12pm - 6pm

Request More Information

Virtual Tour


Around the Area


Elementary Lizzie Nell C McClure Elementary School
Middle Scott Johnson Middle School
High McKinney Boyd High School

From Central Expressway (75) going North, you will exit 42A Wilmeth Road and take a left on Wilmeth Road going West. Continue going west on Wilmeth and after you pass the roundabout at Taylor Burk Drive you will turn right on Andesite Road and take an immediate left on Attwater Street. The models will be on the left side of Attwater Street.


Get Directions

About Painted Tree Woodland District 50


Introducing Painted Tree in McKinney: a masterfully crafted community set against the backdrop of nature's splendor.

Situated just 30 miles north of Dallas and to the west of I-75 near the heart of McKinney, this enclave spans 200 acres of pristine open space, crowned by a 20-acre lake teeming with fish. But Painted Tree is more than just a residence; it's an escape and a gateway to cherished moments. With three distinct community hubs, every day is an opportunity for adventure and connection.

Enjoy live performances at The Outpost, bask in the sun by the Vintage Trailhead's pool, or soak in serene lake views by the fire at Lakeside Trailhead.

Bloomfield Homes proudly presents the Signature Series here, designs that are as elegant as they are functional, catering to diverse lifestyles. Plus, with the top-tier "A-Rated" McKinney ISD serving the area, education is never compromised.

Why just dream about such a lifestyle when you can live it? Dive into unparalleled living with Bloomfield at Painted Tree!

View Community
Painted Tree Woodland District 50 Video
Living room with two-story ceiling, fireplace, wall-mounted TV, and large windows overlooking a backyard

Want to Learn More?

We would love to hear from you!

Have Questions? We have Answers!

Thank you for your interest in Bloomfield Homes. We're more than happy to help answer all questions and aid you in finding the home of your dreams!