Under Construction · Est. November 2026

3408 Running Stream Way

Priced At

$693,096

$618,481

  • 3,435

    Square Feet

  • 4

    Bedrooms

  • 3.5

    Bathrooms

  • 2

    Car Garage

3408 Running Stream Way Video
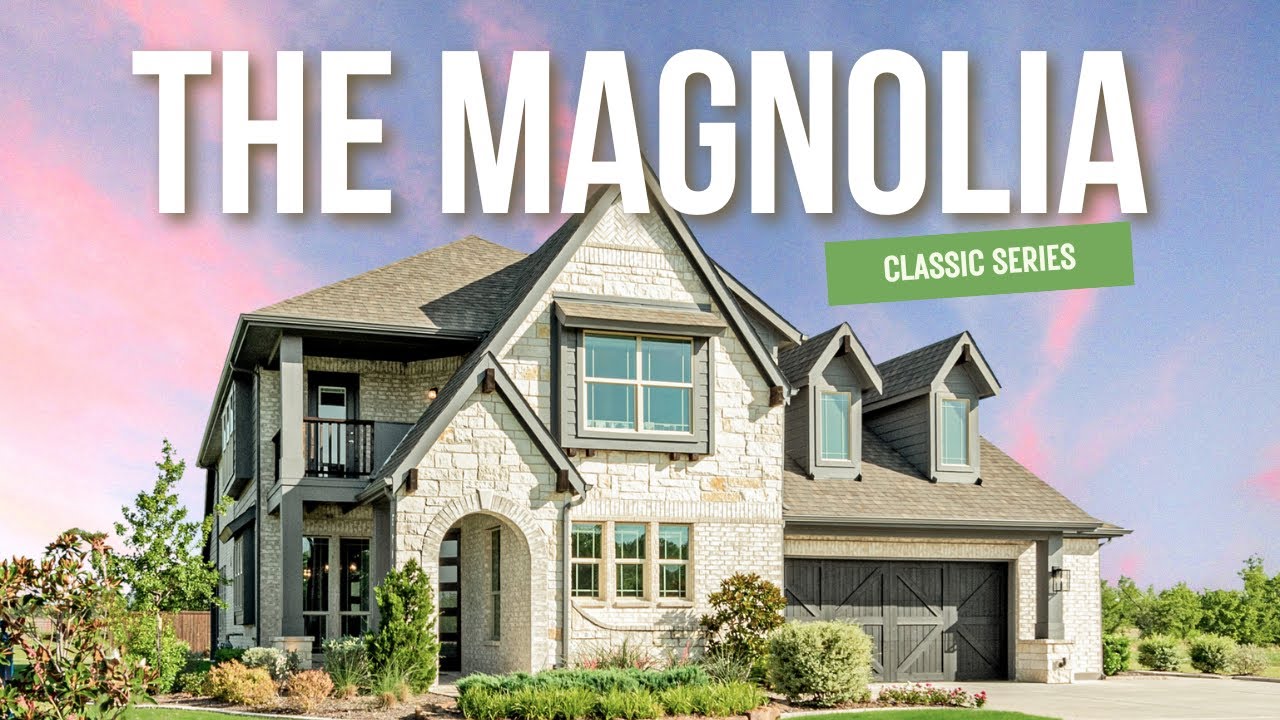
Two-story stone home with arched entry, second-floor balcony, dormer windows, and two-car garage, labeled Elevation F.
Bloomfield Homes Magnolia II floor plan with 5 bedrooms, 3 baths, game room, and 2.5-car garage across two floors.
Home entryway with dark wood front door, glass panel, light hardwood floors, and view into a home office
Home office with wood desk, ceiling fan, hardwood floors, and two windows with natural light
Dining room with six-chair wooden table, chandelier, and hardwood floors in a light green room
Dining room with rectangular table, six upholstered chairs, chandelier, and large windows with natural light.
Dining room with wood table, six chairs, chandelier, and large windows with backyard view
Mudroom with white built-in bench, upper cubbies, coat hooks, and beadboard wall paneling
Kitchen with white cabinets, stainless steel appliances, quartz countertops, and hardwood floors open to dining area.
Kitchen with white cabinets, quartz countertops, and island sink open to dining area and living room with fireplace
Kitchen island with stainless steel sink overlooking an open entryway with carpeted staircase and pendant lights
Kitchen with white cabinets, center island with sink, stainless steel appliances, and light hardwood floors open to staircase.
Open kitchen with white cabinets, center island, and staircase with dark wood railing visible in background
Open kitchen with white cabinets, island, pendant lights, and light hardwood floors adjacent to dining area
Open kitchen with white cabinets, quartz island, pendant lights, and stainless steel appliances
Open dining area and kitchen with white cabinets, hardwood floors, and large windows overlooking a backyard.
Bright dining area with white table, four chairs, large windows, and adjacent white kitchen cabinets on light hardwood floors.
Living room with vaulted ceiling, ceiling fan, hardwood floors, and large windows with backyard views
Living room with vaulted ceiling, tile fireplace, neutral sofas, and large windows overlooking backyard
Living room with tile fireplace, ceiling fan, hardwood floors, and large windows overlooking backyard
Living room with tile fireplace, ceiling fan, hardwood floors, and high ceilings with light green walls
Bright open living room with neutral furniture, hardwood floors, and large windows overlooking a patio
Spacious master bedroom with wood-frame bed, ceiling fan, hardwood floors, and large windows with backyard view.
Bedroom with wood-frame bed, neutral bedding, two windows with curtains, and light hardwood floors
Spacious master bedroom with high ceiling, ceiling fan, hardwood floors, and neutral decor
Bright bedroom with bay window seat, hardwood floors, and backyard view
Master bathroom with dual vanities, soaking tub, glass walk-in shower, and white tile floors
Master bathroom with soaking tub, glass-enclosed shower, white vanity, and mosaic tile walls
Master bathroom with soaking tub, mosaic tile surround, glass shower, and double vanity with white cabinets
Two-story foyer with carpeted staircase, dark iron railings, and light hardwood floors
Bonus room with vaulted ceiling, ceiling fan, carpet, and large windows overlooking neighborhood
Living room with beige sofa, round coffee table, carpet flooring, and large windows overlooking a neighborhood.
Upstairs loft area with carpet, staircase railing, round mirror, and open doorway to bedroom
Small sitting room with vaulted ceiling, wall-mounted TV, two white chairs, and neutral carpet
Media room with vaulted ceiling, carpet flooring, and four white lounge chairs arranged in rows
Bedroom with vaulted ceiling, window seat, ceiling fan, and carpet flooring
Bedroom with green accent wall, vaulted ceiling, ceiling fan, and wood dresser with mirror
Bathroom with double sink vanity, white cabinets, large mirror, and tiled tub-shower combo with bronze fixtures
Bedroom with four-poster bed, built-in shelves, ceiling fan, and carpet flooring
Bathroom with herringbone tile shower, glass door, white vanity, and bronze fixtures
The Magnolia II's two-story plan offers 4 bedrooms, 3 full baths, 1 half bath, a study, and a 2.5-car garage in Liberty South. Formal dining near the foyer gives gatherings their own setting, with a separate breakfast area beside the kitchen for everyday meals. Double ovens, a gas cooktop, quartz counters, and a walk-in pantry give the Deluxe Kitchen in this Magnolia II plenty to work with, while a pull-out trash bin keeps a daily necessity tucked away. Beyond the kitchen, vaulted ceilings lift the family room, where a floor-to-ceiling stone fireplace with a cedar mantel and raised hearth brings texture and presence. Wood flooring carries the shared areas, with tile elsewhere. At the front, glass French doors enclose the study; toward the back, the downstairs primary suite includes a window seat and an enlarged walk-in closet. Its bath pairs separate granite-topped vanities with a garden tub and separate shower. Upstairs, 3 secondary bedrooms share 2 full baths, including an added bath with a shower in place of a tub. The game room and separate media room create distinct spaces for games, conversation, and movie nights. A mud room organizes the garage entry, while the extra garage bay includes a rear door for convenient yard access. Outside, brick and stone, a balcony, upgraded 8' front door, and exterior lighting frame the covered porch. The covered patio opens to an interior lot with landscaping, a sprinkler system, and a wood privacy fence. Explore this Magnolia II with Bloomfield Homes at the Liberty South model today!

Home Amenities

Community Amenities

  • Pool
  • Splash Pad
  • Trails
  • Volleyball
  • Soccer Field
  • Basketball Court
  • Playground

Local Area Amenities:

Utilities


HOA

4Sight Property Management

(469) 287-8583

Sales Office


Leeroy Lindamood

Community Sales Manager

Leeroy Lindamood

Models

2913 Autumn Glen Drive
Sales Model
Bellflower IV
3001 Autumn Glen Drive
Spring Cress II

Hours

Mon - Sat 10am - 6pm, Sun 12pm - 6pm

Request More Information

Virtual Tour


Around the Area


Elementary Harry McKillop Elementary
Middle Melissa Middle School
High Melissa High School
From TX-121, travel north toward Melissa. Continue north on TX-121. Turn left onto Cascades Street and then left onto Autumn Glen Drive. Our models are on your right at 2913 and 3001 Autumn Glen Drive.
Get Directions

About Liberty


Located in Melissa, TX, Liberty is a master-planned community facilitating the small-town appeal you crave! The close-knit community has easy access to Dallas, McKinney, Frisco, and everywhere in between.

Bloomfield Homes is proud to offer a wide range of new home designs for every style of living featuring our Classic Series floor plans from 2,098 square feet to 4,226 square feet. Liberty residents will attend the award-winning Melissa ISD including Harry McKillop Elementary, located on-site within the Liberty community.

It has a plethora of amenities like a sports pavilion, resort-style pool, splash pad, playgrounds, trails and greenspaces, and two catch-and-release ponds for fishing. Liberty fosters a strong sense of community and an energetic environment everyone can enjoy.

Come experience the life that Liberty has to offer!

View Community
Liberty Video
Living room with two-story ceiling, fireplace, wall-mounted TV, and large windows overlooking a backyard

Want to Learn More?

We would love to hear from you!

Have Questions? We have Answers!

Thank you for your interest in Bloomfield Homes. We're more than happy to help answer all questions and aid you in finding the home of your dreams!

Bright home entryway with staircase, wood railing, console table, and light hardwood floors leading to front door.

Liberty | Inventory Incentives

Seller pays $15K towards closing costs and/or rate buy down.


This offer is exclusively available at Liberty. Promotion, prices, and availability subject to change without notice. Bloomfield Homes, LP is not a lender. Offer expires 11/30/2026.