Under Construction · Est. December 2026

14530 Herschel Street

Priced At

$666,868

$529,000

  • 3,620

    Square Feet

  • 5

    Bedrooms

  • 4

    Bathrooms

  • 2

    Car Garage

14530 Herschel Street Video
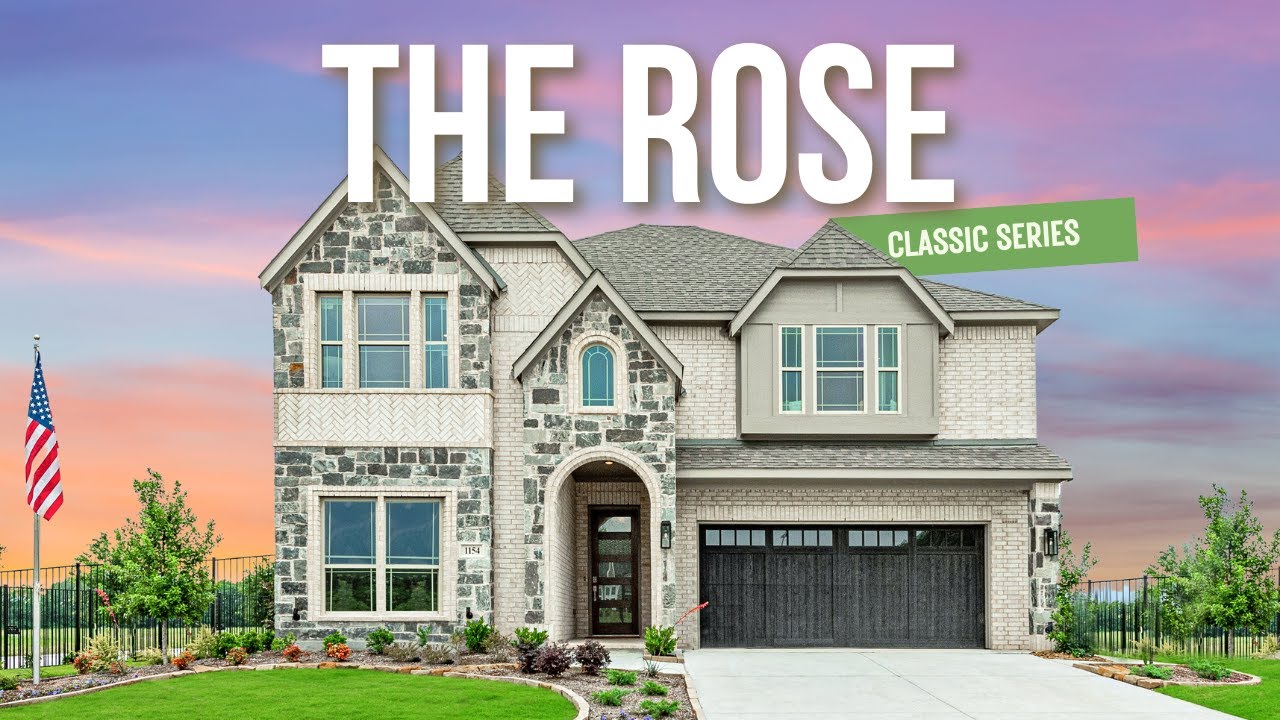
Two-story home with brick and stone exterior, two-car garage, and pitched roof, Elevation C
Bloomfield Homes Rose II floor plan showing 5 bedrooms, 4 bathrooms, study, game room, and deep garage across two floors.
Bright home entryway with wood and metal staircase railing, hardwood floors, and modern front door
Home office with large wood desk, dual monitors, two guest chairs, ceiling fan, and window with neighborhood view
Bathroom with white quartz vanity, soaking tub, tiled shower with mosaic accent strip, and vaulted ceiling
Open-concept living room with two-story ceiling, hardwood floors, and white kitchen visible in background
Open living room with high ceilings, large windows, neutral sofas, and wood coffee table on patterned rug
Living room with high ceilings, large windows, neutral sofas, wall-mounted TV, and hardwood floors overlooking a backyard.
Living room with two-story ceiling, wall-mounted TV, light wood floors, and open staircase balcony above.
Open-concept living room with cream sofa and kitchen featuring white cabinets and stainless steel appliances in background
White kitchen with large island, quartz countertops, tile backsplash, and open view to dining area
Open-concept kitchen with white island, quartz countertop, and vaulted ceiling overlooking dining and living areas with hardwood floors.
Kitchen cooktop area with stainless steel gas range, built-in hood vent, white cabinets, and beige tile backsplash
Open kitchen with white cabinets, marble island, stainless appliances, and light wood floors open to living area
Kitchen with white shaker cabinets, marble island, tile backsplash, and stainless steel appliances on light wood floors.
Bright dining room with glass table, six upholstered chairs, hardwood floors, and large windows overlooking a backyard.
Open dining area with glass table and six chairs, adjacent to white kitchen with island and hardwood floors
Master bedroom with wood bed frame, ceiling fan, carpet flooring, and large windows with neutral drapes
Master bedroom with vaulted ceiling, wood bed frame, ceiling fan, and ensuite bathroom entrance
Master bedroom with vaulted ceiling, ceiling fan, carpet flooring, and ensuite bathroom access
Sitting area with built-in window seat, accent chair, and large windows overlooking a fenced backyard
Master bathroom with double vanity, soaking tub, glass walk-in shower, and white tile walls connecting to bedroom
Master bathroom with double vanity, marble countertops, white cabinets, and glass walk-in shower
Bathroom with glass-enclosed walk-in shower, soaking tub with white geometric tile surround, and frosted window
Walk-in closet with multiple clothing rods, shelves, and beige carpet flooring
Bonus room with foosball table, carpet flooring, vaulted ceiling, and ceiling fan
Game room with foosball table, small dining set, and three windows with neutral curtains
Game room with foosball table, dining area, ceiling fan, and carpet flooring open to living room
Small dining nook with round table, two white chairs, and four circular wood-framed mirrors on the wall.
Living room with vaulted ceiling, gray sofas, carpet flooring, and recessed lighting viewed through a wide doorway
Living room with gray sofa, glass coffee table, vaulted ceiling, and open view to dining area with ceiling fan
Living room with two gray sofas, glass coffee table, and vaulted ceiling with neutral carpet and wall art
Living room with vaulted ceiling, gray sofas, glass coffee table, and rustic wood TV console on beige carpet
Bedroom with carpet flooring, ceiling fan, double window with curtains, and white furniture including nightstands and dresser
Bathroom with white vanity, quartz countertop, tiled tub-shower combo, and small window
Bedroom with vaulted ceiling, ceiling fan, carpet, and purple accent wall with horse-themed decor and pink bedding
Bathroom vanity with white cabinets, quartz countertop, single sink, and heart-shaped decorative mirror on the wall.
Bathroom vanity with white cabinets, quartz countertop, black faucet, and large mirror with overhead lighting
Kids' bedroom with baseball theme, purple striped walls, ceiling fan, and carpeted floors
This Rose II offers 5 bedrooms, 4 full baths, and a deep 2-car garage in a two-story design on an interior lot in Creekview Meadows. The Deluxe Kitchen puts its upgrades to work: a farmhouse sink at the island, pot filler over the gas cooktop, built-in electric oven, and walk-in pantry keep prep and storage organized. Painted cabinets pair with upgraded quartz counters and backsplash tile, while 3 pendants and under-cabinet lighting brighten the workspace. Laminate wood flooring connects the main shared spaces and continues into the primary bedroom, with 8' first-floor doors adding height. Glass French doors give the study its own room off the family room. The primary suite sits at the rear with a window seat, dual sinks, a garden tub, a separate shower with a seat, and a walk-in closet that connects directly to the laundry room. A front secondary bedroom has another full bath nearby, upgraded with a tiled shower and glass door. Upstairs, a game room and media room prewired for 5.1 surround sound join 3 bedrooms and 2 full baths, including a Jack-and-Jill arrangement. Modern open railing follows the stairs, and quartz counters, upgraded tile, and added upper cabinets carry through the baths. Utility cabinets and mud bench storage help organize the daily drop-off. An 8' rear door connects breakfast space to the covered patio with a gas stub. Brick and stone, a brick-covered porch, an 8' front door, and 5 uplights shape the exterior, with blinds and full gutters included. Visit the Creekview Meadows model today!

Home Amenities

Community Amenities:

  • Pool*
  • Splash Pad*
  • Pool House*
  • Playground*
  • Trails
  • Greenbelt

*Future amenities are based on current concepts, which are subject to change without notice. No guarantee is made that the features will be built.

Local Area Amenities:

Utilities:


HOA

Essex Management

(972) 428-2030

Sales Office


Paul Gage

Community Sales Manager

Paul Gage

Models

14562 Flossie St
Rose II

Hours

Mon - Sat 10am - 6pm, Sun 12pm - 6pm

Request More Information

Virtual Tour


Around the Area


Elementary Bothwell Elementary School
Middle Moore Middle School
High Celina High School

The community is located in Pilot Point on Farm to Market Rd 428 W, between 1385 and Smiley Rd. From 380 take 1385 north to FM 428W. Turn right on FM 428W and left on Creekview Meadows Way. Then turn left on Flossie and the model is on the right. 

Get Directions

About Creekview Meadows


Perfectly situated north of Little Elm, you'll find the master-planned community of Creekview Meadows offering a peaceful retreat from the city’s hustle and bustle. This new 1000-acre community has many amazing, planned amenities for your lifestyle, including a community pool, playground, and scenic walking paths that will provide recreation and fun right outside your door.  Enjoy local dining and entertainment at the charming square in downtown Celina and along the 380 Corridor. Commuting is convenient with access to major thoroughfares like Dallas North Tollway, Sam Rayburn 121 Tollway, and Interstate 35. 

Families in Creekview Meadows benefit from the highly regarded Celina School District. Bloomfield Homes is proud to offer our Classic Series of floor plans, ranging in size from 1,800 to 3,500 square feet. Experience convenience, quality, and community with Bloomfield Homes at Creekview Meadows.
View Community
Creekview Meadows Video
Living room with two-story ceiling, fireplace, wall-mounted TV, and large windows overlooking a backyard

Want to Learn More?

We would love to hear from you!

Have Questions? We have Answers!

Thank you for your interest in Bloomfield Homes. We're more than happy to help answer all questions and aid you in finding the home of your dreams!