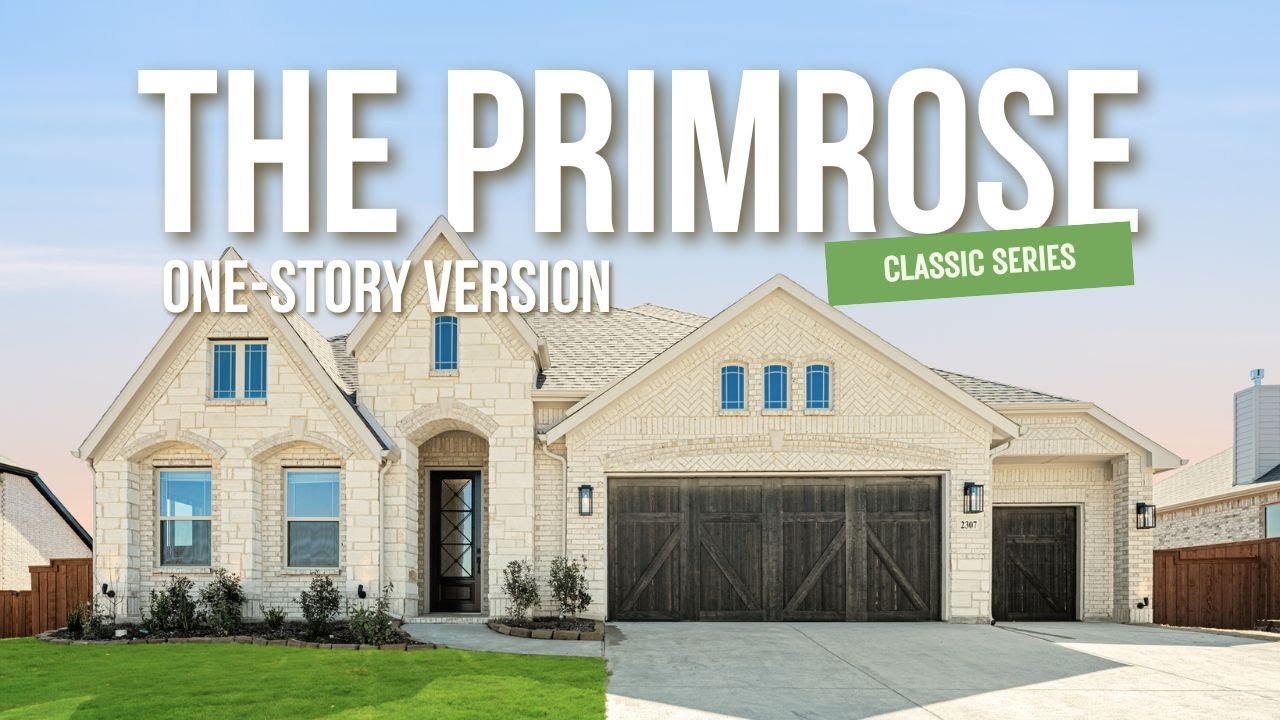
Primrose

Classic Series
Glenbrook
143 Crystal Lake Ln · Red Oak, TX 75154

Homes Priced

$519,990

  • 2,795

    Square Feet

  • 3 - 4

    Bedrooms

  • 2.5 - 3

    Bathrooms

  • 3

    Car Garage

Primrose Video
Rounded foyer with tray ceiling, geometric chandelier, dark glass front door, and hardwood floors
Open-concept living room with high ceilings, gray seating, and kitchen visible in background
Home office with dark wood desk, built-in shelves, ceiling fan, and large windows with natural light
Round foyer with tray ceiling, geometric chandelier, hardwood floors, and decorative wall mirrors leading to hallway
Mudroom with white built-in cubbies, coat hooks, bench seating, and open shelving with wicker baskets
Children's bedroom with pink decor, vaulted ceiling, ceiling fan, built-in shelves, and white furniture on carpet flooring
Bathroom with white vanity, tub-shower combo with tile surround, and large mirror
Living room with vaulted beamed ceiling, stone fireplace, hardwood floors, and large windows
Living room with tall windows, stone fireplace, and neutral sofas on hardwood floors
Open-concept living room with vaulted beamed ceiling, stone fireplace, and large windows overlooking backyard
Living room with vaulted ceiling, floor-to-ceiling white stone fireplace, large windows, and hardwood floors
Kitchen with white cabinets, large island with quartz countertop, stainless steel appliances, and pendant lights
White kitchen with large curved island, quartz countertops, pendant lights, and stainless steel appliances
Open-concept kitchen with white island, quartz countertops, and views into dining and living areas with stone fireplace.
Breakfast nook with dark wood table, four chairs, window seat, and large windows overlooking backyard
Dining area with dark wood table, built-in window seat, and large windows overlooking a backyard
Master bedroom with tray ceiling, ceiling fan, dark wood sleigh bed, and large windows with backyard view
Master bedroom with tray ceiling, ceiling fan, seating area, and ensuite bathroom access
Bedroom sitting area with dark wood dresser, two tufted chairs, tray ceiling, and large window overlooking green lawn
Master bedroom with tray ceiling, dark wood sleigh bed, window seat, and ensuite bathroom visible through open door
Master bathroom with corner soaking tub, tile surround, dual vanities, and a separate glass shower.
Bathroom with white vanity, large mirror, soaking tub, and light-colored tile floors
Master bathroom with glass walk-in shower, soaking tub, white vanity, and tile floors
The Classic Series Primrose floor plan is a single-story home with four bedrooms (or three bedrooms plus a study) and two and a half bathrooms. Features of this plan include a rotunda entry, formal dining, large family room, open kitchen with custom cabinets and an island, and a primary suite with a walk-in closet and garden tub. Contact us or visit our model home for more information about building this plan.

Home Amenities

Local Area Amenities: 

Utilities: 

  • Electric: Reliant 866.222.7100
  • Internet Providers: AT&T 800.288.2020
  • Water: Rocket SUD 972.617.3524
  • Trash & Recycling: City of Red Oak 972.617.3524
  • Police Department: 72.617.7632
  • Fire Department: 469.218.7713

HOA

SBB Community Management

(972) 960-2800

Sales Office


Michelle Jones

Community Sales Manager

Michelle Jones

Hours

Request More Information


About Glenbrook


Are you searching for an undiscovered pocket of Dallas-Fort Worth? Bloomfield has found the ideal spot in Red Oak, Texas where our Signature Series floor plans provide homebuyers with flexible floor plans ranging from 2,200 square feet to over 4,000 square feet among half-acre homesites! Whether it's a backyard football field or finally having enough space for that ‘just one more’ patio project, you'll have the room to spread out.

It takes just over half an hour (without traffic) to get to the Dallas Farmers Market, American Airlines Center, and all that central Dallas offers from Glenbrook. Simple routes to major throughways like Interstates 35E, 45, and 20 allow options when commuting. For households with students, Red Oak Eastridge Elementary is right across the street. Red Oak ISD is a rapidly growing district committed to providing a supportive learning experience. 

Keep downtown down the road. Glenbrook by Bloomfield Homes gives you more space, more connection, and more reasons to love where you live.

View Community
Glenbrook Video
Primrose Floor Plan

Available Homes


Under Construction · Est. November 2026

437 Hearthstone Boulevard

Red Oak, TX 75154

Primrose Floor Plan
  • 2,800

    Square Feet

  • 3

    Bedrooms

  • 2.5

    Bathrooms

  • 3

    Car Garage

  • 1

    Story


Was

$664,149

Now

$659,149

View Home
Under Construction · Est. October 2026

558 Hearthstone Boulevard

Red Oak, TX 75154

Primrose Floor Plan
  • 2,795

    Square Feet

  • 3

    Bedrooms

  • 2.5

    Bathrooms

  • 3

    Car Garage

  • 1

    Story


Was

$641,966

Now

$636,960

View Home
Contact Us.
Contact Us.

Want to Learn More?

We would love to hear from you!

Have Questions? We have Answers!

Thank you for your interest in Bloomfield Homes. We're more than happy to help answer all questions and aid you in finding the home of your dreams!