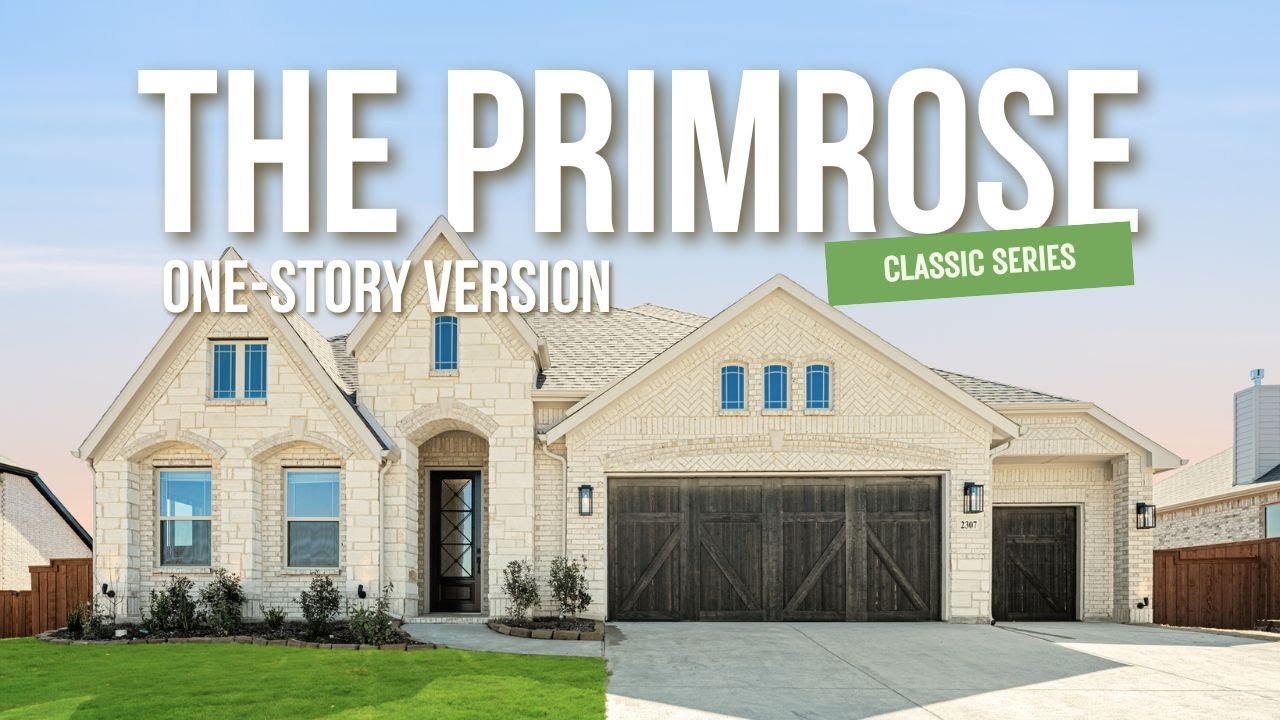
437 Hearthstone Boulevard
Priced At
$664,149
$659,149
-
2,800
Square Feet
-
3
Bedrooms
-
2.5
Bathrooms
-
3
Car Garage
Home Amenities
Local Area Amenities:
- Parks and Recreation
- Live Oak Sports Complex
- Ellis County Museum
- Bahama Beach Water Park
- Cherry Creek Disc Golf Course
Utilities:
- Electric: Reliant 866.222.7100
- Internet Providers: AT&T 800.288.2020
- Water: Rocket SUD 972.617.3524
- Trash & Recycling: City of Red Oak 972.617.3524
- Police Department: 72.617.7632
- Fire Department: 469.218.7713
Sales Office

Floor Plan

Around the Area
| Elementary | Eastridge Elementary |
|---|---|
| Middle | Red Oak Middle School |
| High | Red Oak High School |
To Sales Office at our Nearby Model: From Dallas, Travel south on 35E to Exit 410B (FM664/Ovilla Road). Travel under the overpass. Turn onto Ovilla Road EAST. Turn right onto FM664/Ovilla Road. In approximately 1 mile,
To Community: From Dallas, Travel south on 35E to Exit 412 for Bear Creek Rd, turning left onto Bear Creek Rd. Turn right onto S Dallas Ave and continue onto N Central Blvd. Turn left on Spring Branch Drive, then right on Lazy Springs Dr, then left on Spring Circle to continue into Glenbrook.
About Glenbrook
Are you searching for an undiscovered pocket of Dallas-Fort Worth? Bloomfield has found the ideal spot in Red Oak, Texas where our Signature Series floor plans provide homebuyers with flexible floor plans ranging from 2,200 square feet to over 4,000 square feet among half-acre homesites! Whether it's a backyard football field or finally having enough space for that ‘just one more’ patio project, you'll have the room to spread out.
It takes just over half an hour (without traffic) to get to the Dallas Farmers Market, American Airlines Center, and all that central Dallas offers from Glenbrook. Simple routes to major throughways like Interstates 35E, 45, and 20 allow options when commuting. For households with students, Red Oak Eastridge Elementary is right across the street. Red Oak ISD is a rapidly growing district committed to providing a supportive learning experience.
Keep downtown down the road. Glenbrook by Bloomfield Homes gives you more space, more connection, and more reasons to love where you live.


Want to Learn More?
We would love to hear from you!
Have Questions? We have Answers!
Thank you for your interest in Bloomfield Homes. We're more than happy to help answer all questions and aid you in finding the home of your dreams!
