Under Construction · Est. December 2026

903 Lasalle Drive

Priced At

$663,775

$633,000

  • 4,232

    Square Feet

  • 6

    Bedrooms

  • 5.5

    Bathrooms

  • 2

    Car Garage

903 Lasalle Drive Video
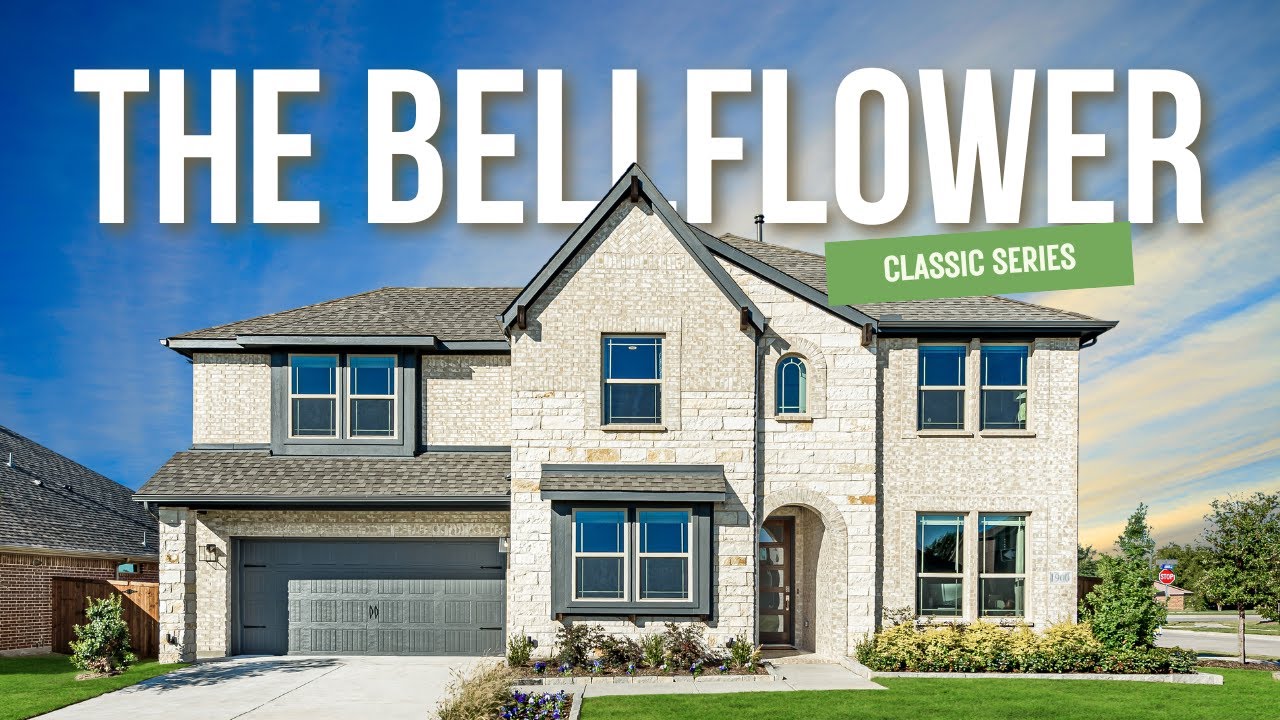
Two-story home with brick and stone exterior, arched entry, and two-car garage, Elevation C rendering
Bloomfield Homes Bellflower IV floor plan with 5 bedrooms, 4 bathrooms, game room, in-law suite, and three-car garage.
Hallway with hardwood floors, black glass-panel door, and view into bathroom with wood cabinets
Home office with L-shaped wood desk, ceiling fan, and large window with curtains
Bathroom with quartz vanity, tub-shower combo with tile surround, and dark bronze fixtures
Formal dining room with wood table, upholstered chairs, chandelier, and white sideboard on area rug
Dining room with dark wood table, upholstered chairs, chandelier, and view into living room with fireplace
Formal dining room with arched entryway, chandelier, six-seat table, and hardwood floors
Open living room with two-story ceiling, stone fireplace, and open kitchen view
Open-concept living room with two sofas, glass coffee table, and kitchen visible in background
Open-concept living room with two-story ceiling, upstairs loft railing, and view of dining area and kitchen.
Living room with two-story ceiling, white stone fireplace, neutral sectional sofa, and hardwood floors
Living room with two-story ceiling, stone fireplace, hardwood floors, and open view to dining room and upstairs loft railing.
Kitchen with light wood cabinets, white quartz island with sink, tile backsplash, and vaulted ceiling open to dining area.
Kitchen with light wood cabinets, large center island, white countertops, and stainless steel appliances on hardwood floors
Open-concept kitchen with large island, beige cabinets, stainless appliances, and hardwood floors, open to living area with second-floor loft above.
Open-concept kitchen with center island, stainless appliances, and two-story living room with fireplace and wood floors
Kitchen island with stainless steel sink overlooking open living room with two-story ceiling and stone fireplace
Open-concept kitchen with island, flowing into living room with fireplace and dining area, vaulted ceilings, hardwood floors
Dining room with light wood table, six chairs, patterned area rug, and window with backyard view
Dining room with wood table, six chairs, vaulted ceiling, window seat, and large windows overlooking backyard
Spacious master bedroom with king bed, ceiling fan, window seat, and large windows overlooking backyard
Master bedroom with tufted upholstered headboard, wood storage bed frame, mirrored nightstands, and neutral carpet flooring
Master bedroom with vaulted ceiling, ceiling fan, carpet flooring, and ensuite bathroom access
Dual-vanity bathroom with light wood cabinets, white countertops, and frosted windows on each side
Master bathroom with soaking tub, glass walk-in shower, and patterned tile walls in neutral tones
Upstairs hallway with black metal railing, carpet flooring, and framed wall art near staircase landing
Upstairs game room with pool table, vaulted ceiling, ceiling fan, and open railing overlooking lower level
Game room with pool table, vaulted ceiling, ceiling fan, and carpet flooring on upper level
Upstairs game room with pool table, vaulted ceiling, ceiling fan, and open metal railing overlooking lower level
Bathroom with quartz vanity, tub-shower combo with patterned tile, and green curtain
Bedroom with wood-frame bed, ceiling fan, carpet flooring, and a small desk with chair near the window
Bedroom with mint green walls, ceiling fan, carpet flooring, and two windows with white curtains
Bathroom with single vanity, quartz countertop, dark faucet, and large mirror opening to bedroom
Bedroom with ceiling fan, carpet flooring, large window, and upholstered bed with colorful pillows
Bathroom with double sink vanity, gray cabinets, white quartz countertop, and large mirror with overhead lighting.
The Bellflower IV offers 6 bedrooms, 5 full baths, 1 half bath, and a 2-car garage in a two-story design on a corner lot in The Oaks. An upstairs bedroom suite gives this layout a standout feature, with 2 walk-in closets and a bath featuring dual sinks, a tub, and a separate shower. The game room shares this level with 3 more bedrooms and 2 additional full baths, including a Jack and Jill arrangement. Downstairs, glass French doors define the study, while the wall between formal dining and the family room has been removed to create a broader gathering space. Laminate wood flooring connects the entry, study, dining, family room, kitchen, and halls. A natural gas fireplace brings decorative tile to a painted mantel, adding a focal point beneath the vaulted ceiling. The Deluxe Kitchen pairs painted cabinets and hardware pulls with quartz countertops and backsplash, a white apron-front farmhouse sink, and 3 pendant lights over the island. Double electric ovens and a 5-burner gas cooktop complete the cooking setup. Beside the kitchen, breakfast dining opens to a covered patio with a gas stub. The primary suite stays downstairs with separate vanities, a garden tub, a separate shower, and a walk-in closet connected to the laundry room. Another bedroom and full bath sit near the foyer, with a powder bath off the main hall. Upgraded patterned shower tile and quartz bath counters carry the finish selections through the home. Brick and stone, a bricked front porch, cedar garage door, 8-foot front door, and 4 uplights detail the exterior. Visit Bloomfield Homes' model at The Oaks today!

Home Amenities

Community Amenities

  • Playground
  • Pond
  • Trails
  • Dog Park
  • Greenbelts and Nature Spaces
  • Picnic Pavillion and Pool
  • 20-Acre City Park

Local Area Amenities

Utilities

Police & Fire
  • Police 972.617.7632
  • Fire 469.218.7713

HOA

CMA Management

972-943-2820

Sales Office


Paul Bennett

Community Sales Manager

Paul Bennett

Models

1333 Stockton Trail
Caraway
1339 Stockton Trail
Sales Model
Seaberry

Hours

Mon - Sat 10am - 6pm, Sun 12pm - 6pm

Request More Information

Virtual Tour


Around the Area


Elementary Donald T. Shields Elementary School
Middle Red Oak Middle School
High Red Oak High School

From Dallas, take I-35E South to Red Oak. Take exit 408 and follow the service road past the Oaks Church. Turn right on Oaks Blvd and the community is straight ahead.

Get Directions

About The Oaks


The Oaks by Bloomfield Homes is in the relaxed suburban community of Red Oak, TX. Located on the southern edge of Dallas along I-35E, Red Oak provides the best of both worlds: peacefulness away from the bustle of city life and easy access to all the fun it has to offer!

There are plenty of activities to fill up your weekends such as exploring its multiple parks, supporting numerous locally owned stores and restaurants, and for golf enthusiasts, a round at the 18-hole Red Oak Valley Golf Course.

The Oaks will feature our Classic Series floor plans with designs to suit a variety of lifestyles.

Residents can look forward to the community amenities like sports fields, a playground, and walking trails. Students attend Red Oak ISD where all schools are within a 10-minute drive and offer an array of educational opportunities.

Come find your dream home at The Oaks today!

View Community
The Oaks Video
Living room with two-story ceiling, fireplace, wall-mounted TV, and large windows overlooking a backyard

Want to Learn More?

We would love to hear from you!

Have Questions? We have Answers!

Thank you for your interest in Bloomfield Homes. We're more than happy to help answer all questions and aid you in finding the home of your dreams!

Open-concept living room with gray sofa and round wood coffee table, open to kitchen with white cabinets and stainless appliances.

The Oaks | Inventory Incentives

Contact Community Manager for incentives on this home!