Under Construction · Est. January 2027

2750 Guadalupe Drive

Priced At

$701,401

$701,401

  • 3,781

    Square Feet

  • 5

    Bedrooms

  • 4.5

    Bathrooms

  • 2

    Car Garage

2750 Guadalupe Drive Video
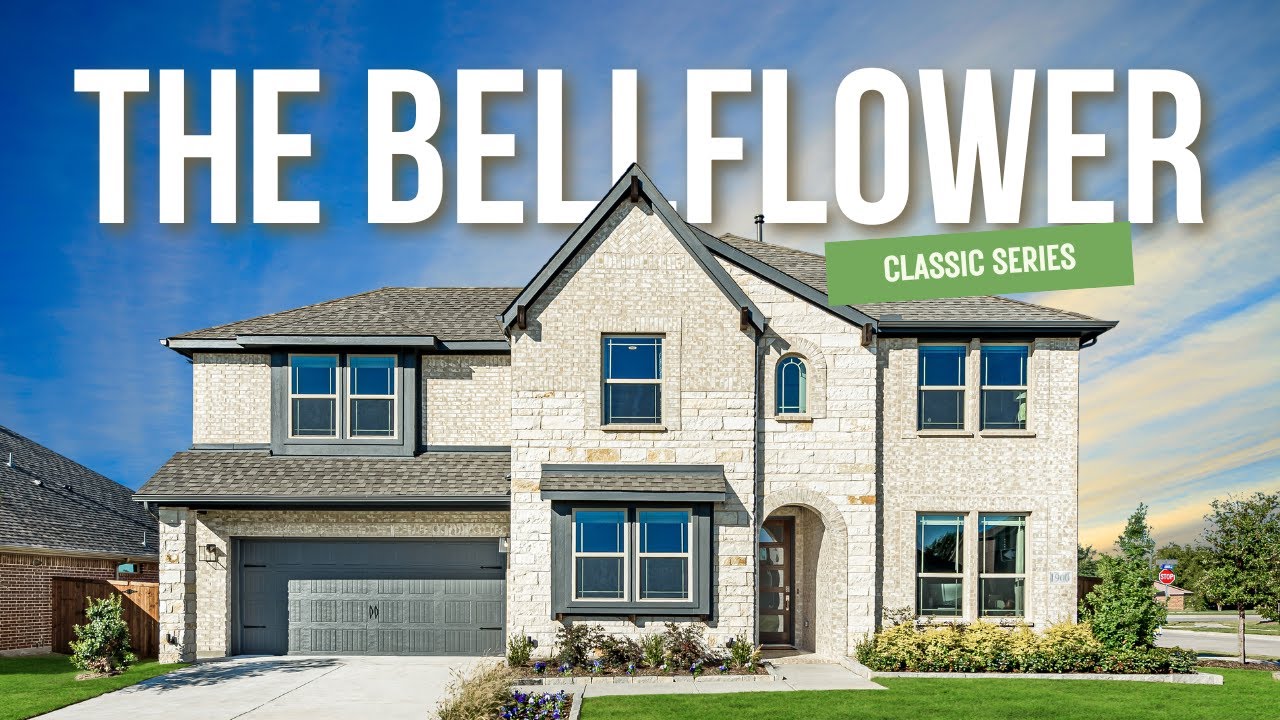
Rendering of a two-story home with brick and stone exterior, arched entry, and attached two-car garage
Two-story Bellflower II floor plan with five bedrooms, study, game room, covered patio, and three-car garage
Entry hallway with hardwood floors, black-framed glass front door, and framed wall art, with a bathroom visible on the right
Home office with large wood desk, ceiling fan, three guest chairs, and windows overlooking neighboring houses
Bathroom with white tile tub surround, quartz vanity, wood cabinet, black fixtures, and green shower curtain
Dining room with wood table, upholstered chairs, pendant chandelier, arched mirror, and a patterned sideboard beside a large window
Dining room with wood table, upholstered chairs and chandelier, open to a living room with a stone fireplace
Formal dining room with upholstered chairs, chandelier, arched mirror, area rug and hardwood floors, seen through an open doorway
Open living room with tall ceilings, white stone fireplace with lit fire, beige sectional sofa, and kitchen in background
Open living room with cream sofas, round glass coffee table, hardwood floors, and a kitchen with light wood cabinets beyond
Open-concept living room with high ceilings, upstairs loft railing, dining area and kitchen with light cabinets
Living room with two-story ceiling, white stone fireplace, large windows, beige sofas, and hardwood floors
Two-story living room with white stone fireplace, upper balcony railing, and open dining area with hardwood floors
Kitchen with light wood shaker cabinets, white quartz island with sink, and a dining area with window seat
Kitchen with light wood cabinets, white quartz island with sink, stainless steel appliances, and tile backsplash
Open kitchen with light wood cabinets, white island, and stainless appliances beside a living room with loft above
Open kitchen with light wood cabinets and island, flowing into a living room with a brick fireplace and high ceiling
Kitchen island with double sink overlooking an open living room with a two-story stone fireplace, ceiling fan, and upper-level railing
Open-concept kitchen with island and sink, dining area, and living room with tall white stone fireplace and vaulted ceiling
Dining nook with wood table and chairs, window bench seat with pillows, and glass door to backyard
Dining room with light wood table and chairs, window seat with pillows, and floral wall art above a patterned rug
Primary bedroom with king bed, ceiling fan, two armchairs, and a bay window with a seat, over beige carpet
Bedroom with tufted wood-frame bed, matching nightstands with lamps, storage bench, and tall windows with beige curtains
Master bedroom with tray ceiling, ceiling fan, carpet, sitting area, and open doors to an ensuite bathroom
Bathroom with two light wood vanities, white countertops, large mirrors, and a frosted window with patterned valance
Bathroom with soaking tub and glass-enclosed walk-in shower with geometric tile and black fixtures
Upstairs hallway with black horizontal metal stair railing, beige carpet, and framed leaf artwork on the wall
Upstairs game room with pool table, carpet, ceiling fan, and large windows beside a metal railing overlooking the floor below
Upstairs game room with rustic pool table, ceiling fan, wall art, and metal railing overlooking the floor below
Upstairs game room with pool table, carpeted floor, ceiling fan, and black metal railing overlooking the floor below
Bathroom with wood vanity, white quartz countertop, tub-shower with green curtain, and black chevron tile accent
Bedroom with wood-frame bed, ceiling fan, desk with metal chair, and large window overlooking neighboring homes
Bedroom with pale green walls, ceiling fan, bed with pink fur throw, white nightstand, and two windows overlooking neighboring homes
Bathroom vanity with white quartz countertop, bronze faucet, and light wood cabinets, with a bedroom visible through the open door
Bedroom with upholstered headboard bed, wood nightstands, ceiling fan, and a window overlooking neighboring homes
Bathroom vanity with white quartz countertop, light wood cabinets, black fixtures, and a large wall mirror reflecting a doorway
Don’t settle! This is THE ONE… Almost a Quarter Acre CORNER Lot that has a spectacular Park View on a quiet street featuring a home that is elegant and inviting yet completely private- all within the city limits of Rockwall! This spacious 2-story is built for both entertaining and quiet family living. Downstairs offers a large study, formal dining, and a gorgeous kitchen with built-in professional series gas appliances that overlook the dramatic 18’ ceilings of the family room. The downstairs would not be complete, however, without the huge primary bedroom with a closet to match (that conveniently opens to the oversized laundry room equipped with cabinets and mud bench); as well as a secondary guest bedroom with en-suite bath (with large walk-in shower) making the downstairs perfect for multi-generational living or visits from loved ones. Upstairs is a blend of elegance and everyday function. 3 Additional bedrooms that are large and spacious that feature walk-in closets and a Jack and Jill bath, another full bath, and a game room with beautiful railing that offers you a view of the family room. Designed to leave nothing out, features include Aged Burlap Oak Floors throughout the downstairs, cedar garage doors, cedar capped fencing, gourmet kitchen, quartz countertops, 2 story stone fireplace, a powder bath, 8' Doors, comfort height toilets, gutters, blinds, a view, and a color palette that is stunning. Enjoy lake life in Rockwall (A+ Rated Schools) with only a 1.58% tax rate. No MUD, No PID, and only 30 minutes to Downtown Dallas! *Photos are a representation of finished product. Materials will vary.*

Home Amenities

Signature Series Community
  • 8' Front Door
  • Fully Bricked Front Porch
  • Cedar Garage Doors
  • Wood Flooring in Entryways
  • Deluxe Signature Series Kitchen
  • Upgraded Built-In Appliances
  • Upgraded 5" Baseboards on All Floors
  • Fireplace with Stone to the Mantel
  • Tiled Bathroom Tub Surround
  • Deck Mount Tub
  • Upper Cabinets in the Laundry Room

Community Amenities

  • Playground
  • Park
  • Pavilion

Local Area Amenities

Utilities

Police & Fire

  • Police 972.771.7717
  • Fire 972.771.7770

HOA

Lynn Austin Group, LLC

214-301-5821

Sales Office


Smiling woman with long red hair leaning on a black fence outdoors with green trees in the background

Community Sales Manager

Sara Braden

Models

3911 Terracina Way
Primrose FE VI
3917 Terracina Way
Sales Model
Spring Cress II

Hours

Mon - Sat 10am - 6pm, Sun 12pm - 6pm

Request More Information

Virtual Tour


Around the Area


Elementary Sharon Shannon Elementary School
Middle Maurine Cain Middle School
High Rockwall-Heath High School
From Dallas travel East on I-30 to exit 73. Turn Right on Rochell Rd. In 1.7 miles, Terracina is on the right.
Get Directions

About Terracina


Welcome home to Terracina in beautiful Rockwall, TX!

Terracina is situated within the city limits of Rockwall “Proper”, making it one of the most desired locations on the east side of the Metroplex. Located just south of I-30 near the intersection of Rochell Road and TX Hwy 276, residents will have easy access to the George Bush Turnpike, I-20, 635, and live just minutes from Downtown Dallas.

Terracina will feature Bloomfield Homes' Classic Series of floor plans on oversized 65'- 80' homesites with Signature-level finishes, such as an 8' front door and our Deluxe Signature Series Kitchen all included in the base price. Amenities like a park, pavilion, playground, and open spaces will make this a great place to enjoy the outdoors!

The stunning topography and proximity to Lake Ray Hubbard, The Harbor, top-rated hospitals, and fine dining make Terracina a prime location. Students will attend the highly-rated Rockwall ISD. No MUD and No PID result in a low tax rate.

Make your move to Terracina and experience the best of Rockwall living!

View Community
Terracina Video
Living room with two-story ceiling, fireplace, wall-mounted TV, and large windows overlooking a backyard

Want to Learn More?

We would love to hear from you!

Have Questions? We have Answers!

Thank you for your interest in Bloomfield Homes. We're more than happy to help answer all questions and aid you in finding the home of your dreams!